Raised Walkway with Stair Access
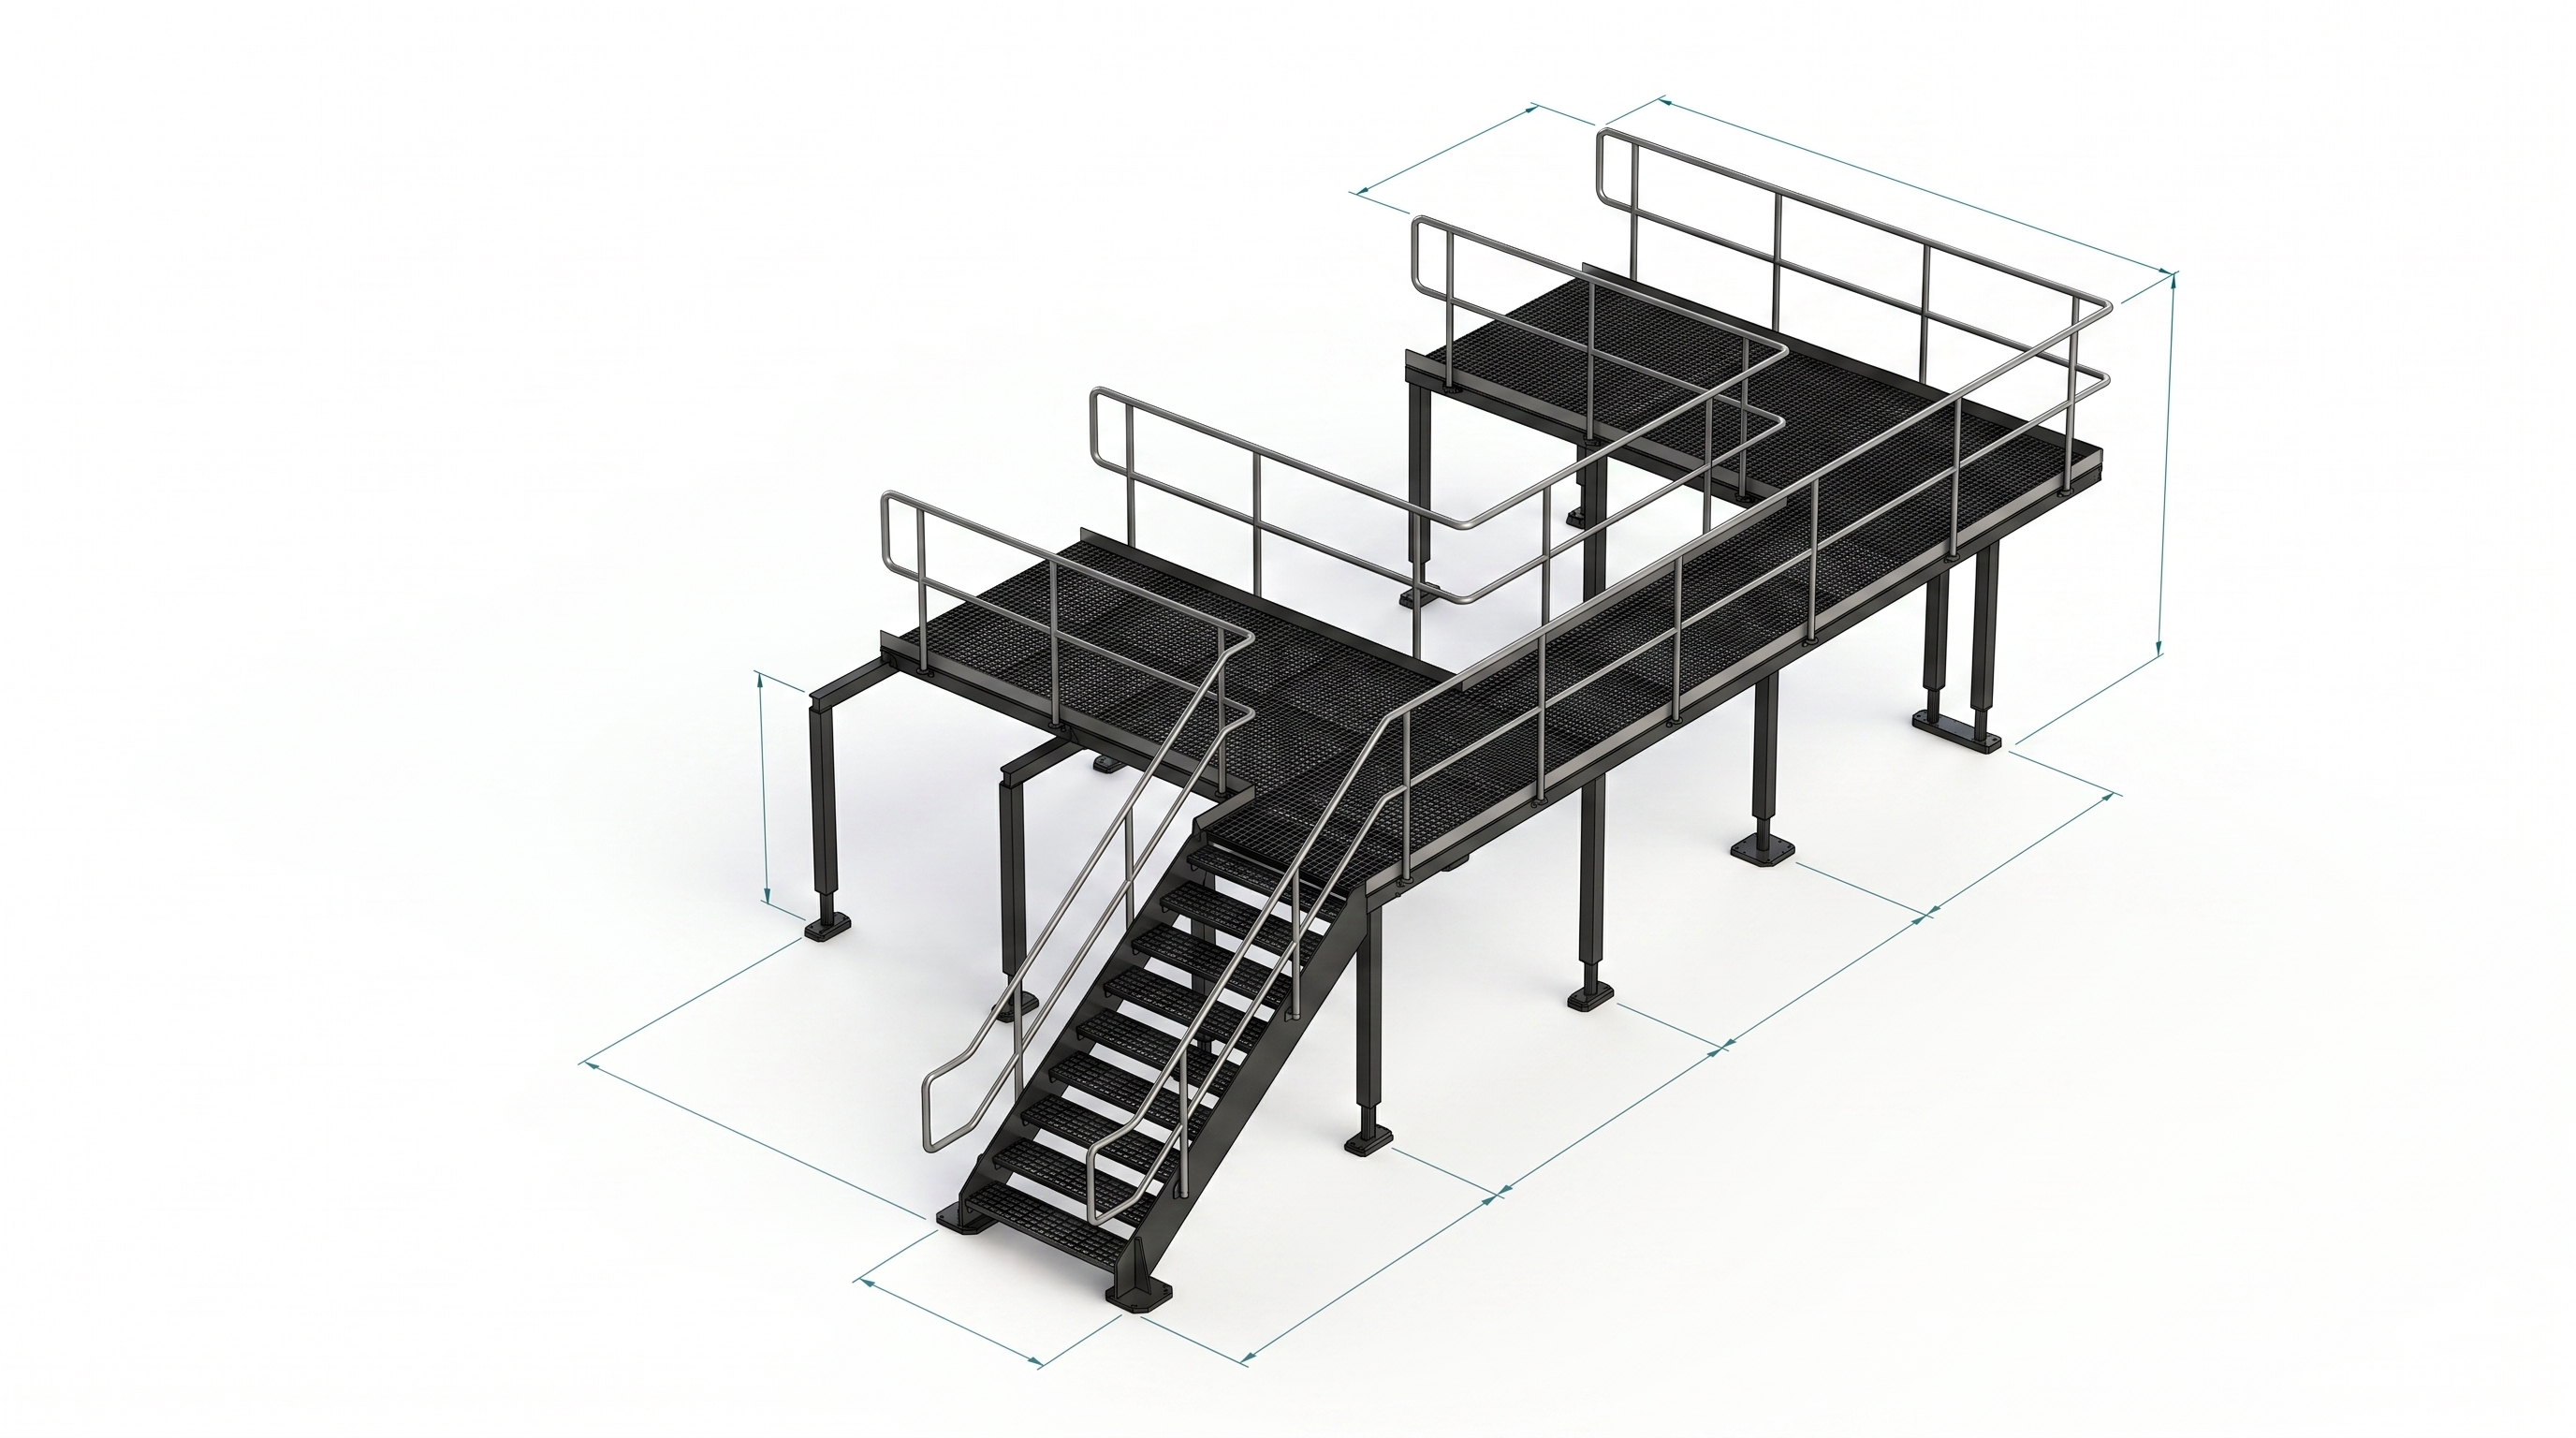
A public-safe raised walkway case study showing stair access into an elevated grated platform, guarded perimeter rails, support posts, base plates, and a redacted combined drawing reference. Public copy avoids client, site, and internal drawing identifiers.
Project Overview
This project demonstrates mechanical design and fabrication documentation for industrial use. The focus is on creating a practical, safe, and manufacturable solution with clear CAD modelling, assembly structure, and production-ready drawings.
Project Category
Raised stair access platform
Access Type
Stair run with elevated walkway and guarded landing
Drawing Type
Redacted combined drawing pack
Main Components
Stair stringers, grating, handrails, support posts, base plates
Material
Mild steel fabricated access components
Finish
Project-specific protective finish
Software
SolidWorks
Output
Public render, redacted PDF, compressed GLB web model
Status
Public-safe case study prepared
Engineering Challenge
The engineering challenge involved balancing access, safety, fabrication, installation, dimensional control, component layout, and drawing clarity. Special attention was paid to site obstacles, pipework clearances, and minimizing on-site weldments.
Design Solution
The solution was developed through meticulous CAD modelling, detailed assembly planning, fabrication-ready documentation, and clear communication of components, fixings, sections, and manufacturing requirements. Parametric constraints were added to speed up future revisions.
Key Features
- Raised walkway with stair access and guarded upper landing
- Grated platform deck and continuous handrail protection
- Support posts, base plates, and installation interfaces
- Redacted combined drawing reference
- Draco-compressed 3D model for browser viewing
Project Deliverables
- Public-safe render
- Compressed GLB model
- Redacted combined drawing PDF
- Confidential identifiers removed from website copy and asset names
CAD Model & Drawing References
View only - downloads disabled
Related Case Studies
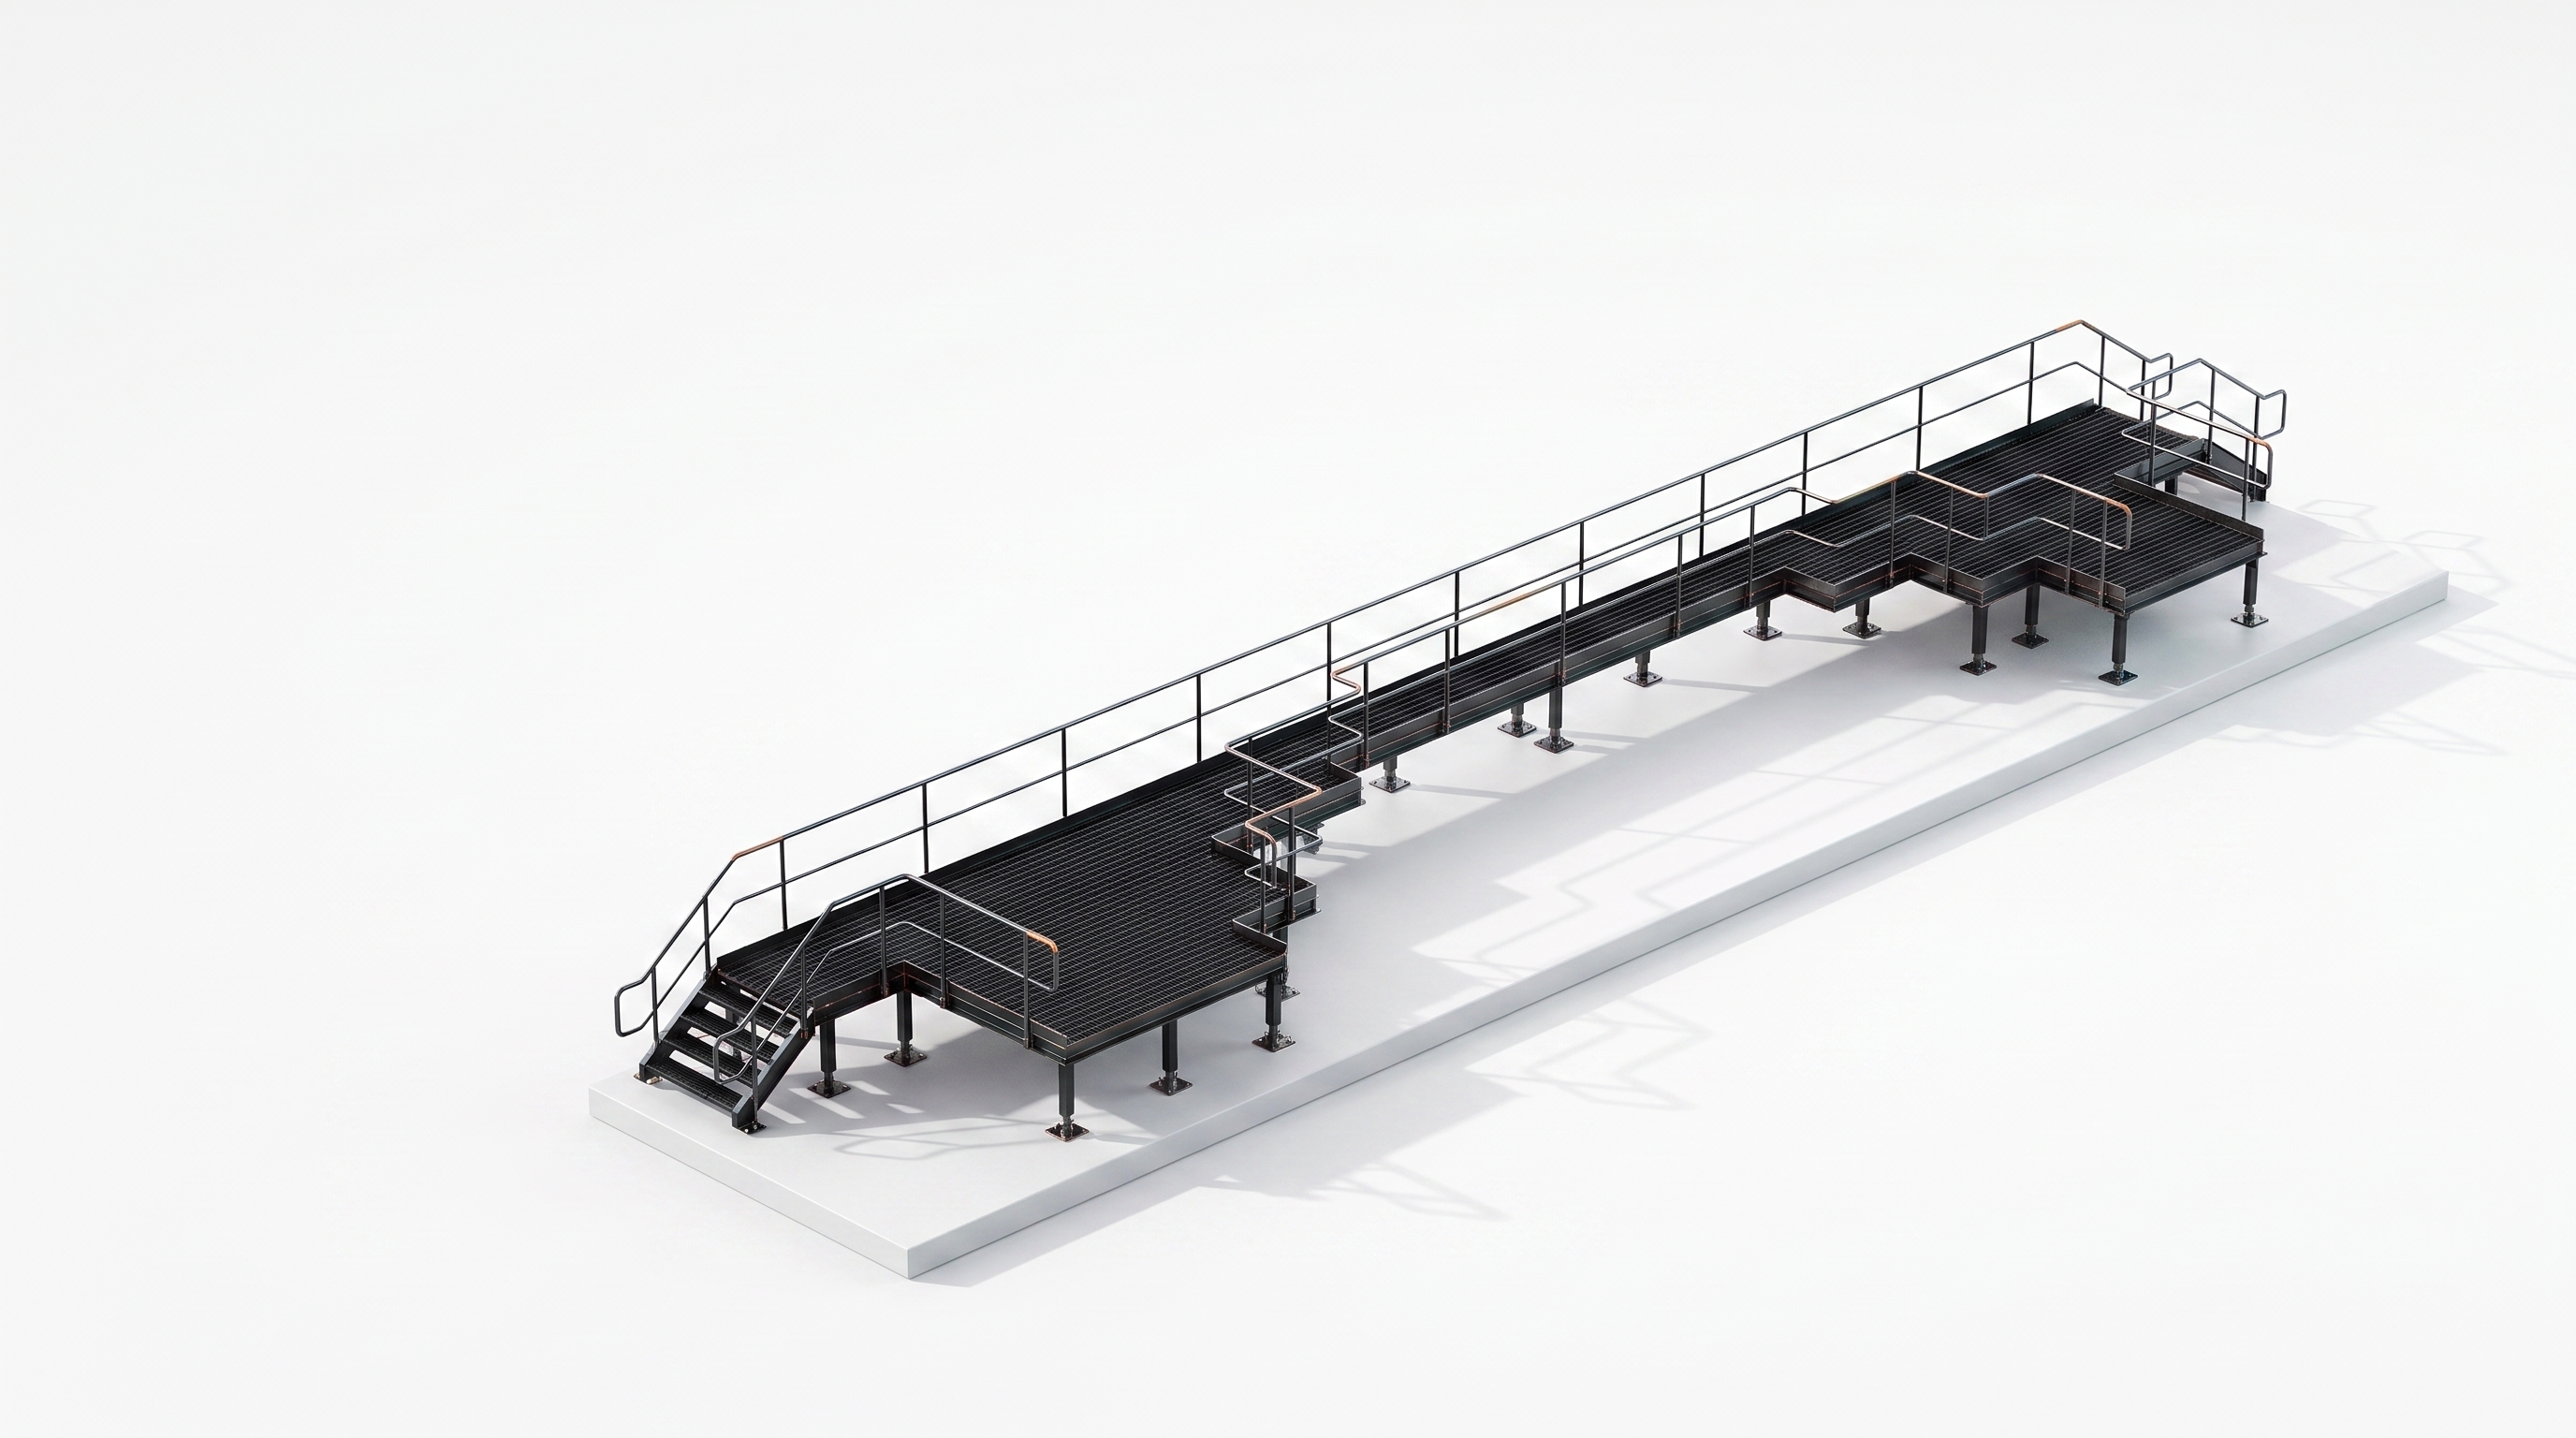
Industrial Walkway 02
850mm-wide industrial access walkway with multiple landing sections, grating panels, handrails, stringers, PFC support beds, and adjustable support feet.
Ready to Design Your Next Mechanical or Access System?
Whether you need general arrangement layouts, fabrication-ready drawings, BOMs, or SolidWorks model updates, let's connect and discuss your requirements.