Engineering Projects That Make An Impact
Projects grouped by engineering sector, design discipline, and public-safe case-study resources.
Access Systems
Detailed design and detailing for roof-safety, industrial platforms, and access systems, including guardrails, walkways, stair towers, and ladders, engineered to British standards and customer specifications.
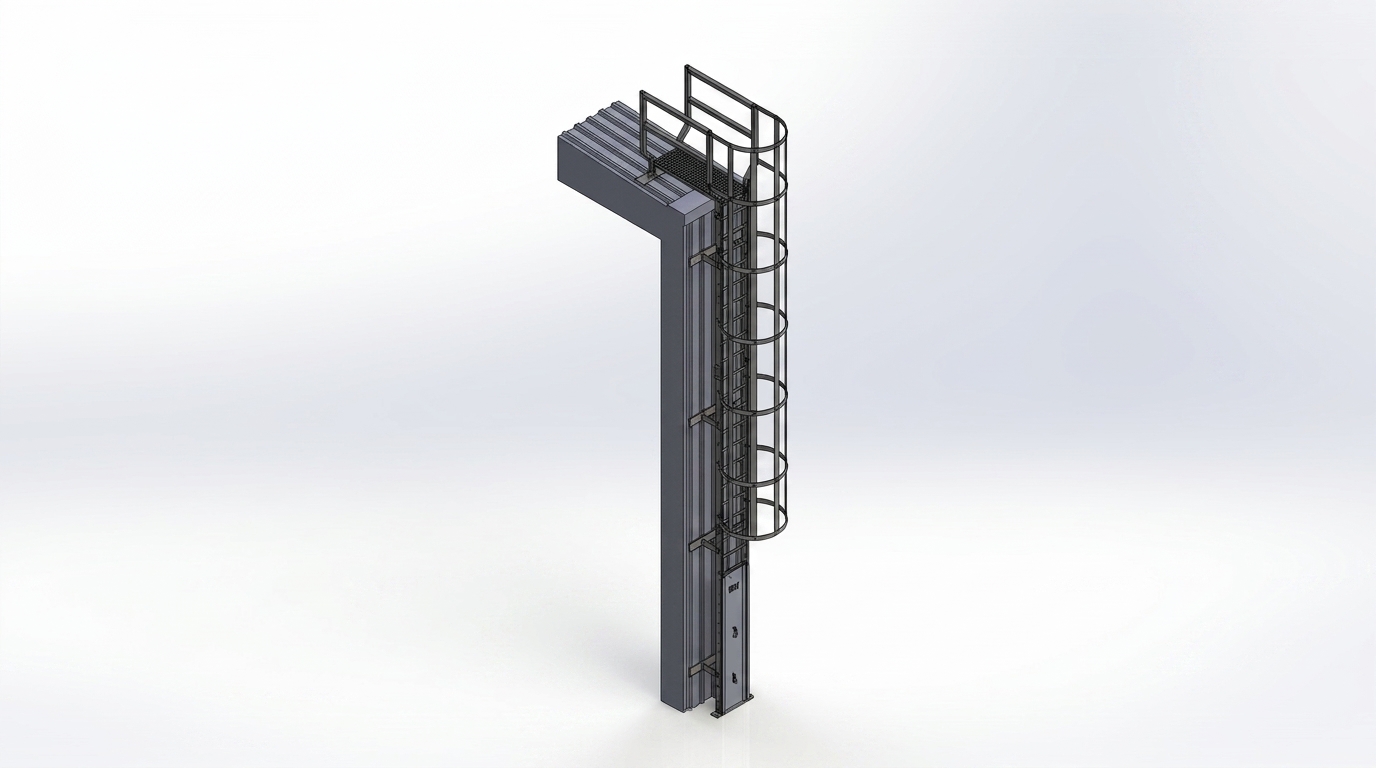
7m Caged Access Ladder
Vertical caged access ladder with top landing, safety hoops, wall brackets, ladder rungs, spreader plates, and controlled fabrication references.
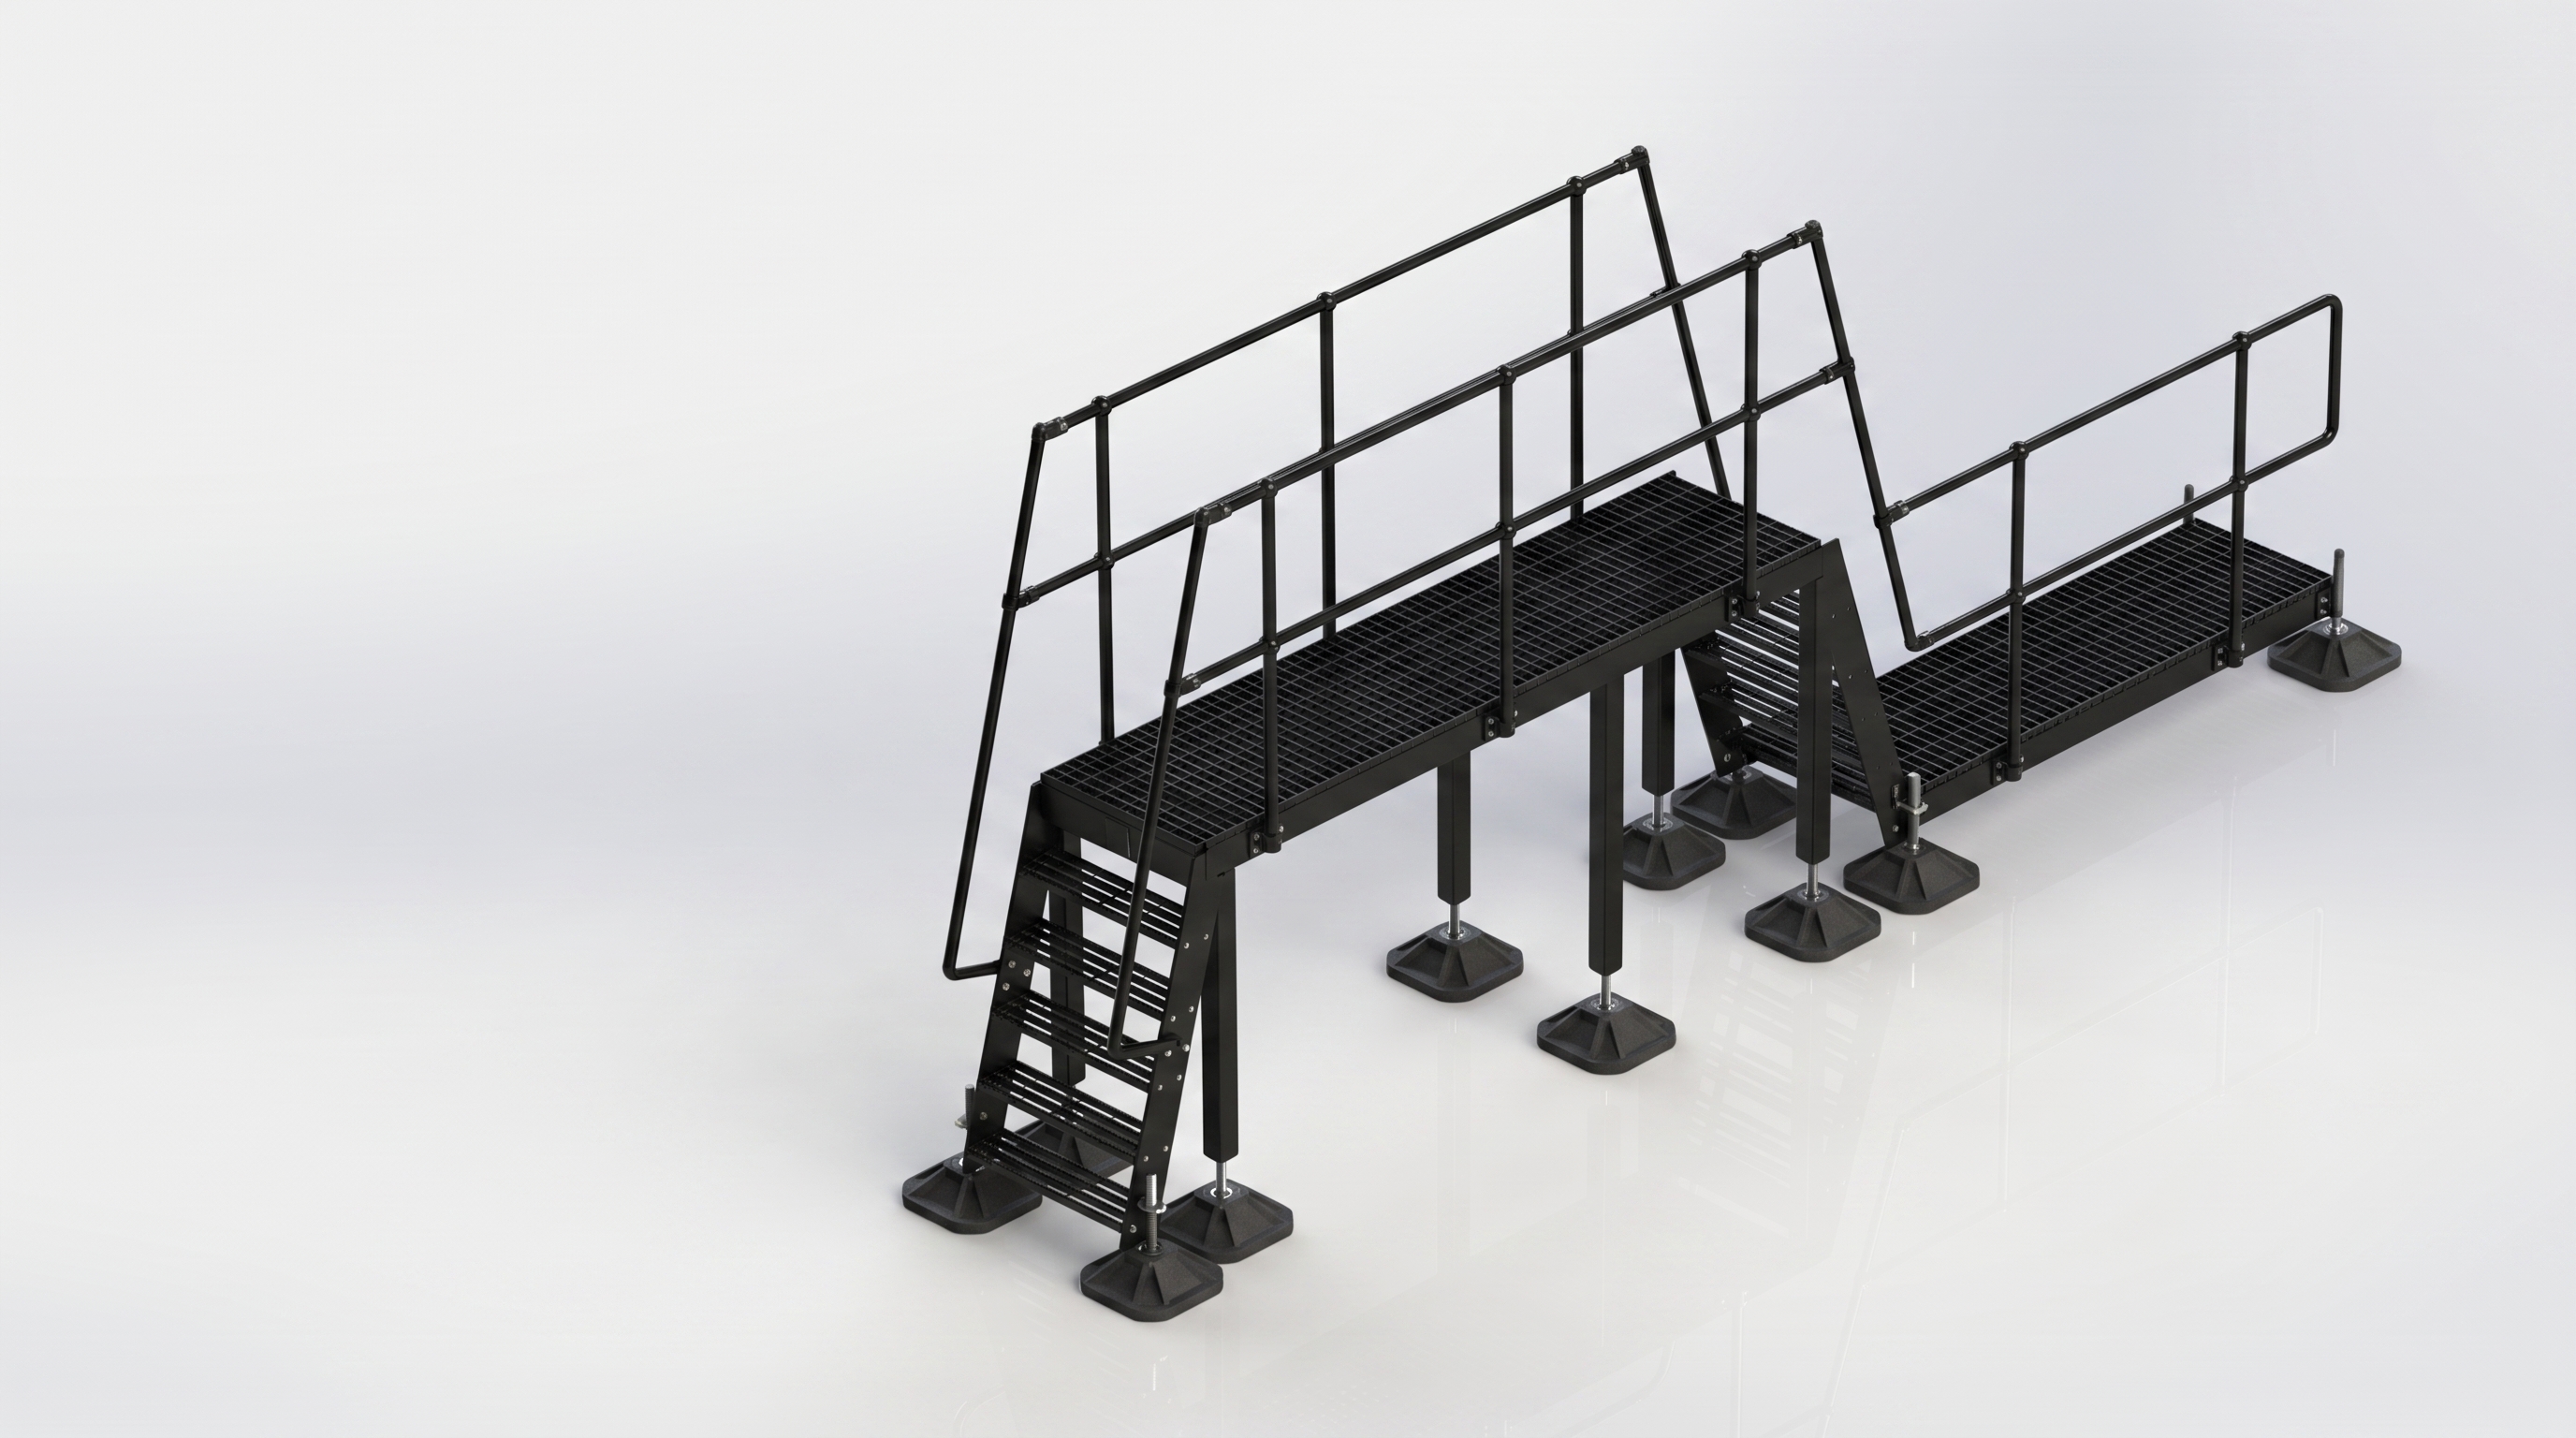
Black Step-Over Platform
Black-finished modular step-over platform designed for service crossover over roof-level obstructions.
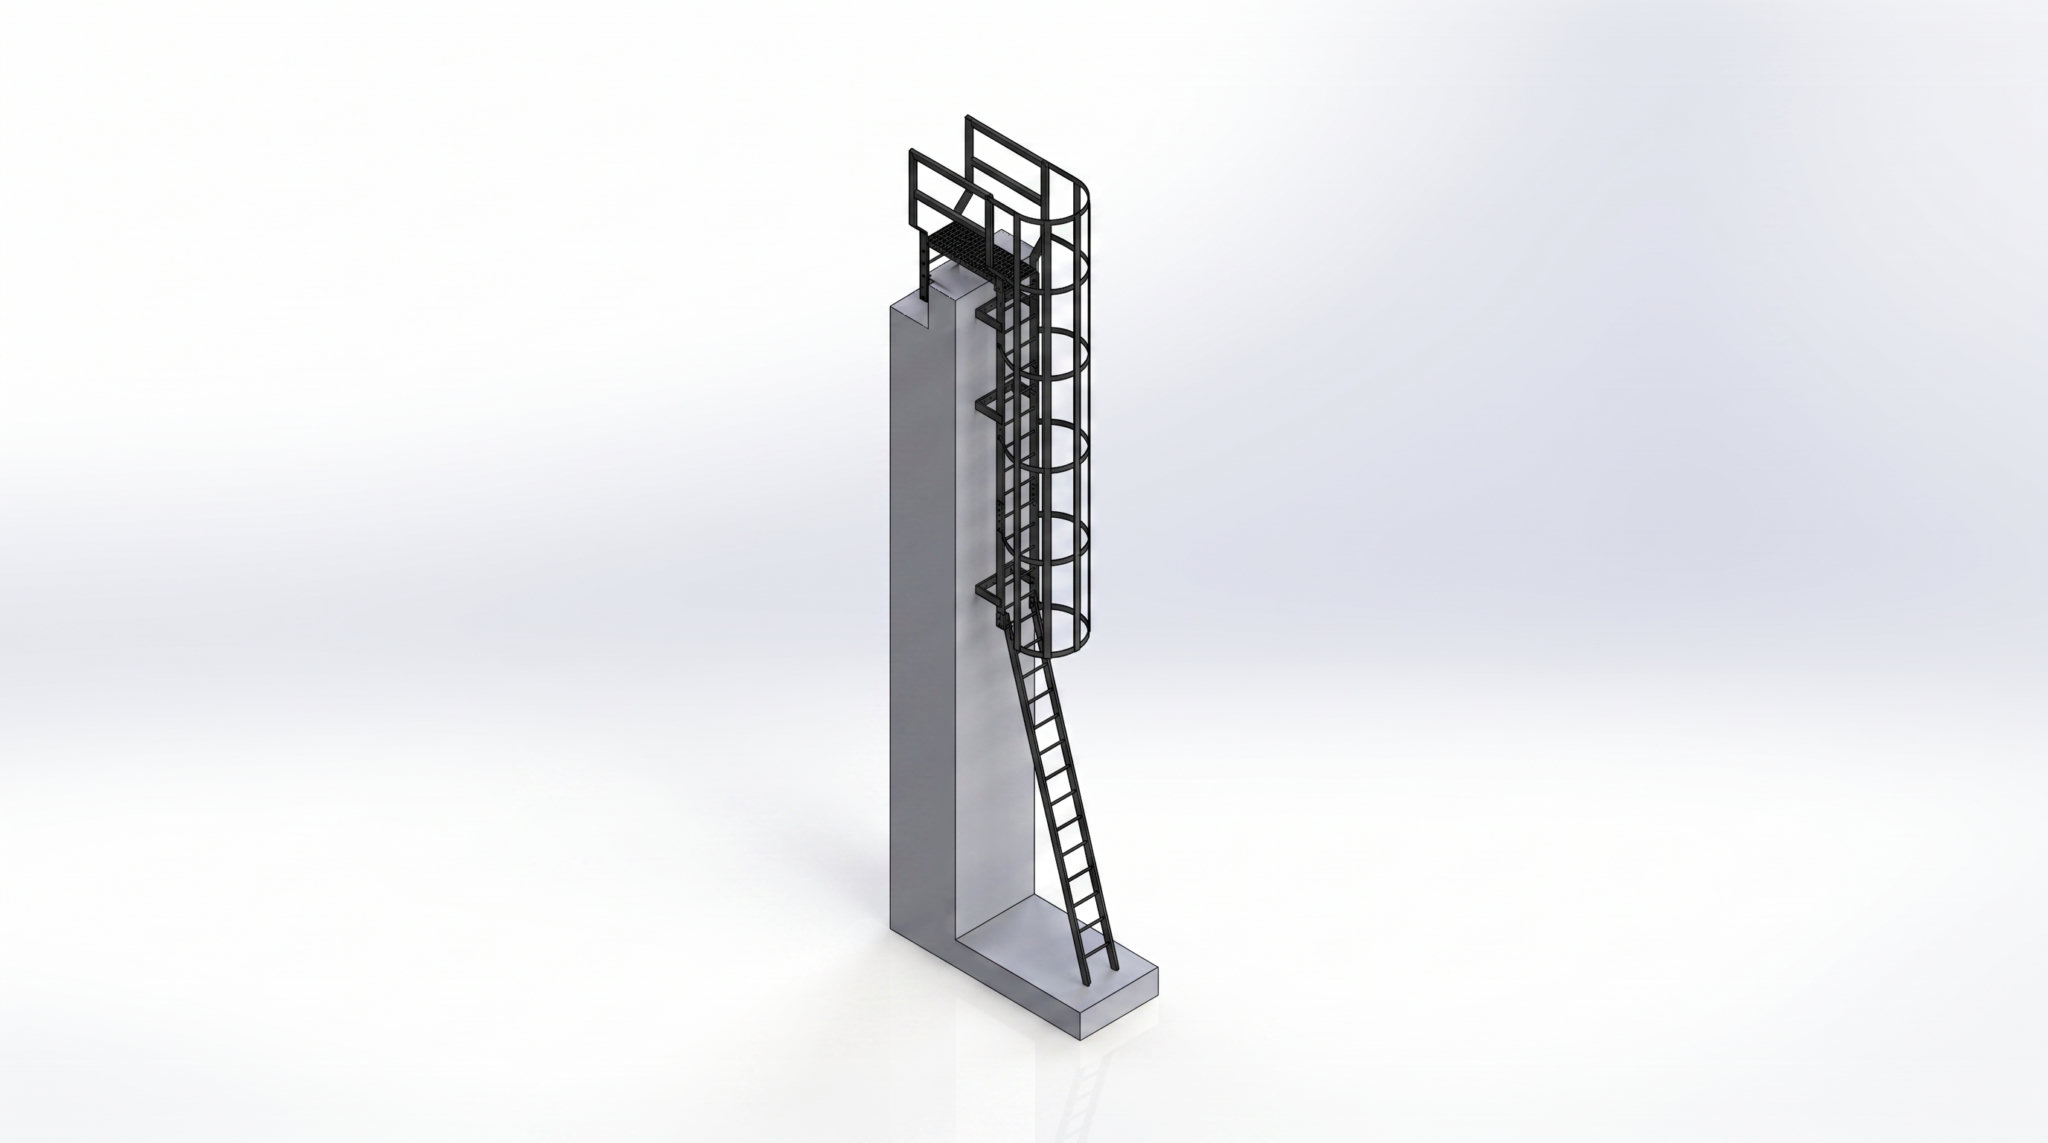
Caged Roof Access Ladder
Roof access ladder with safety cage, top landing, wall interface, guarded access zone, and redacted drawing reference.
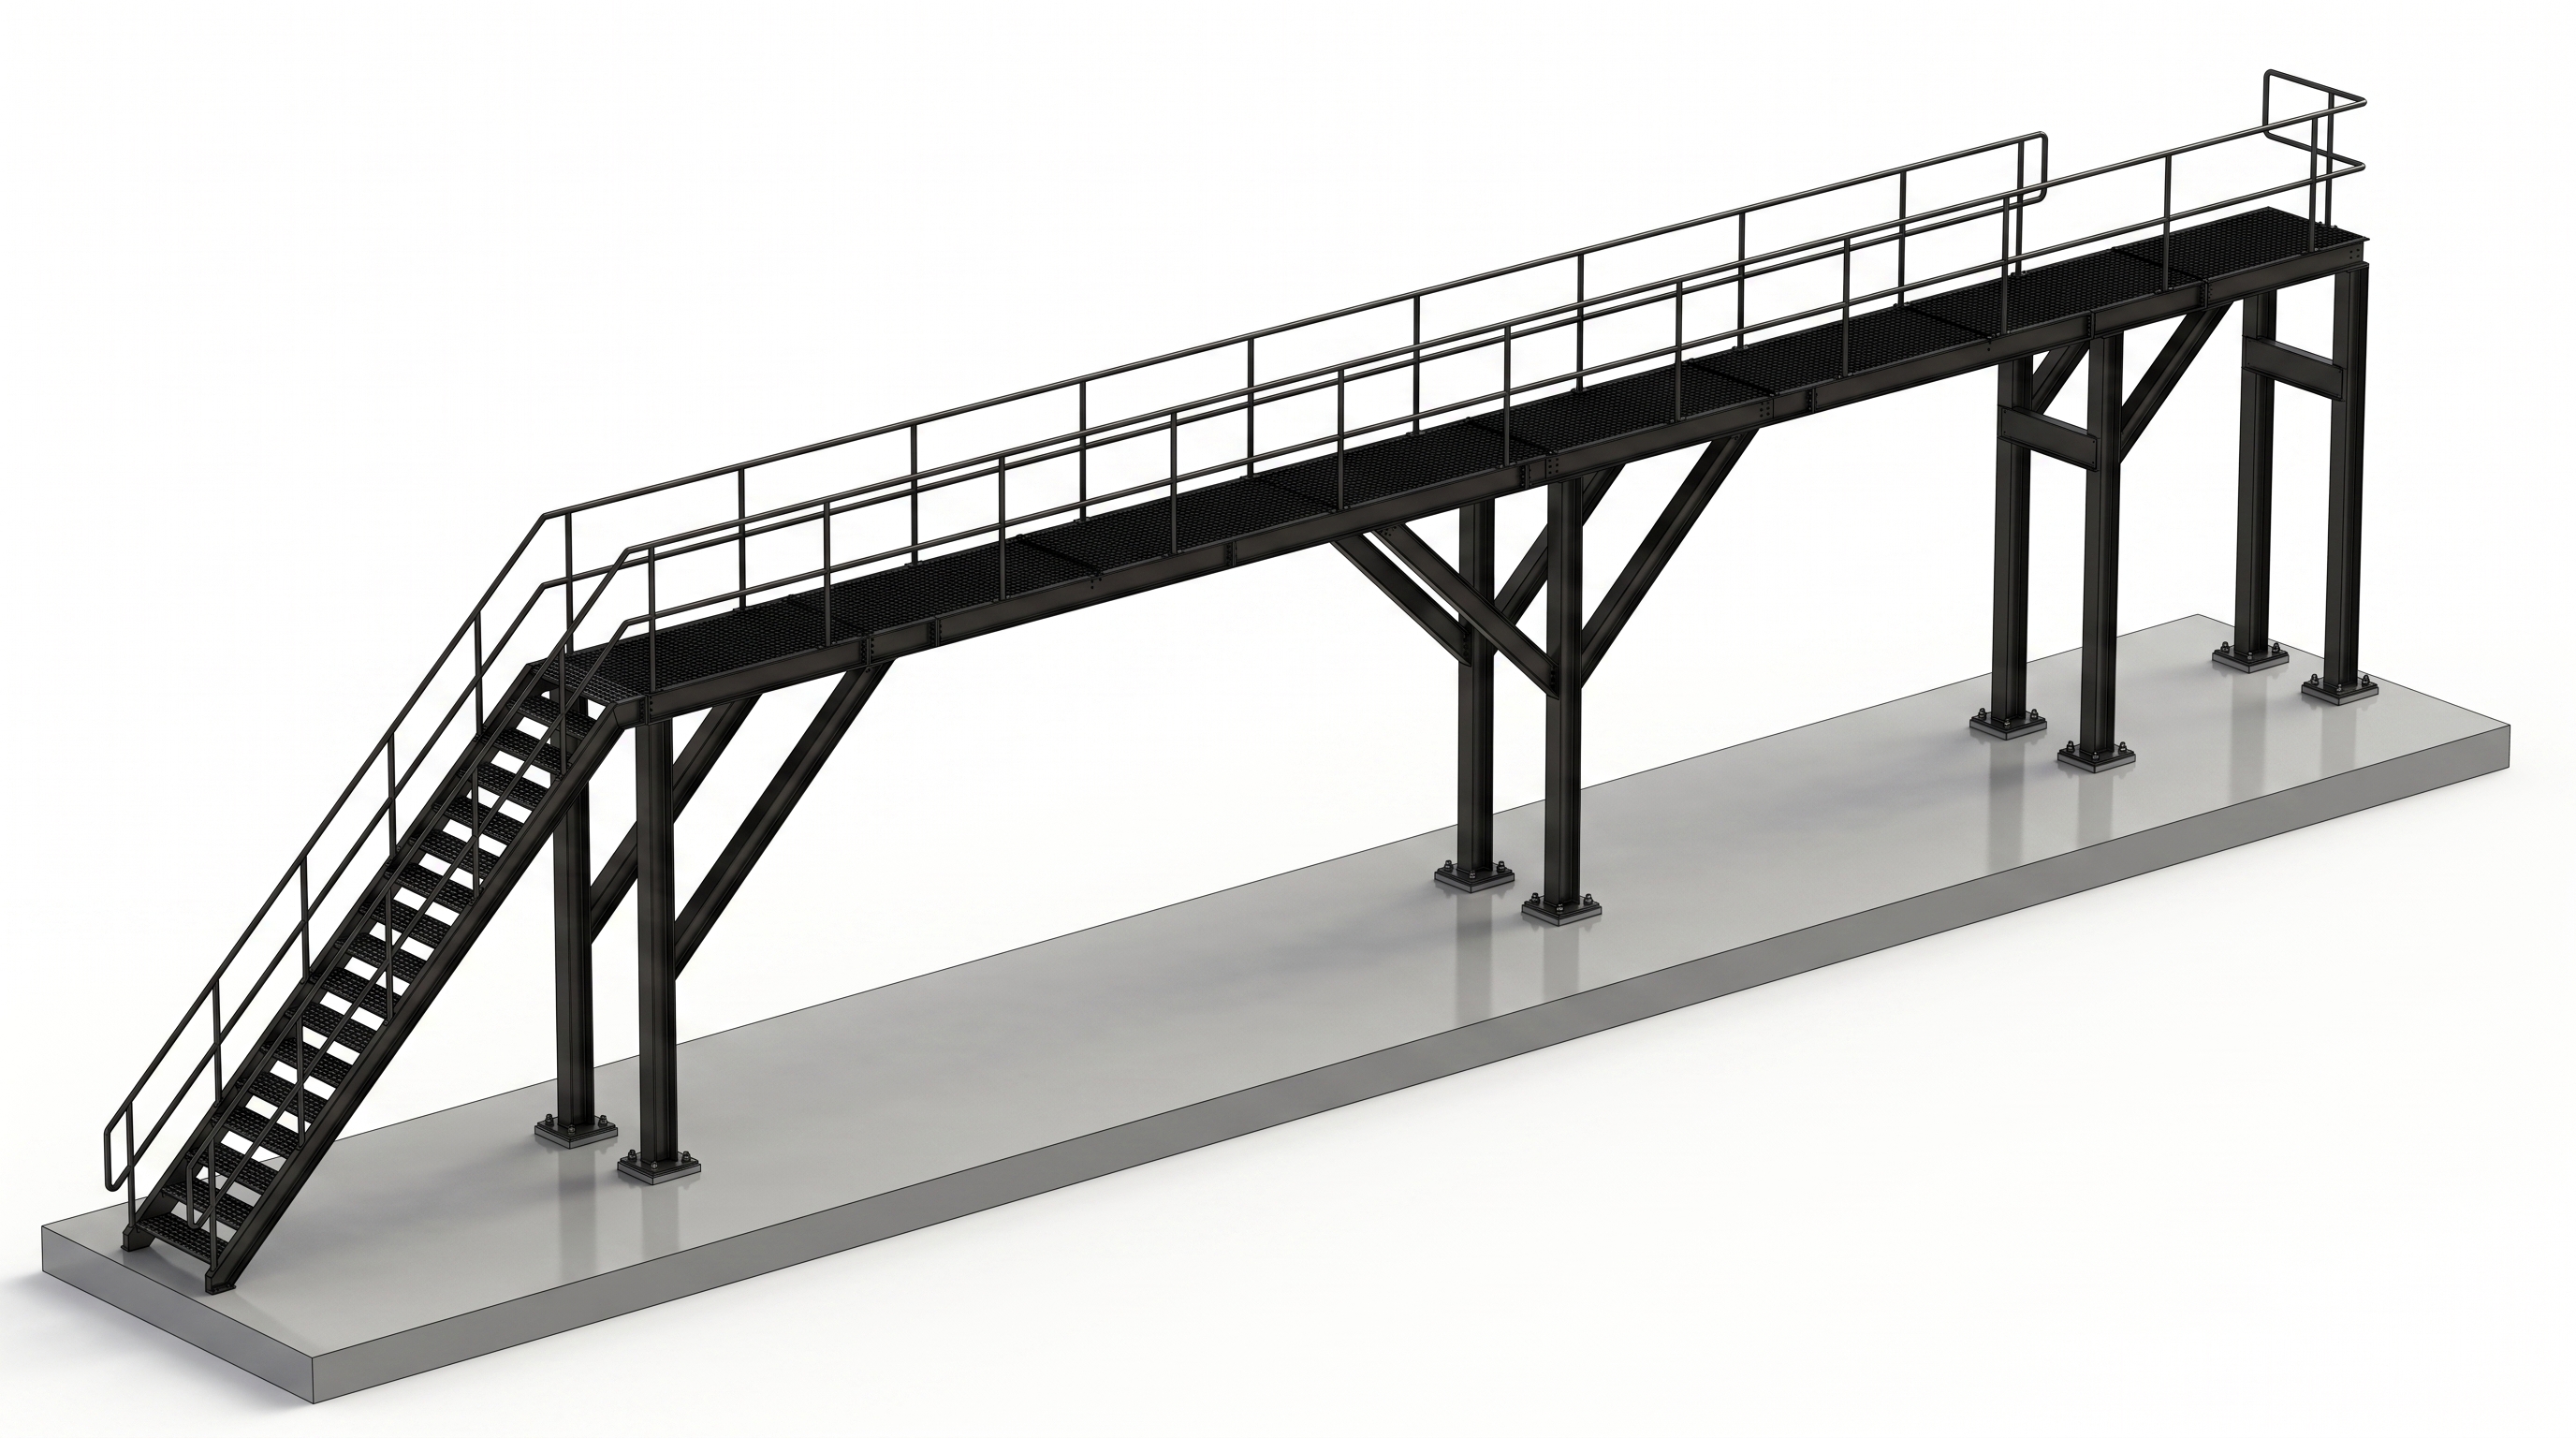
Elevated Industrial Platform
Elevated access platform with long grated walkway, stair access, support columns, bracing, handrails, base plates, and redacted fabrication references.
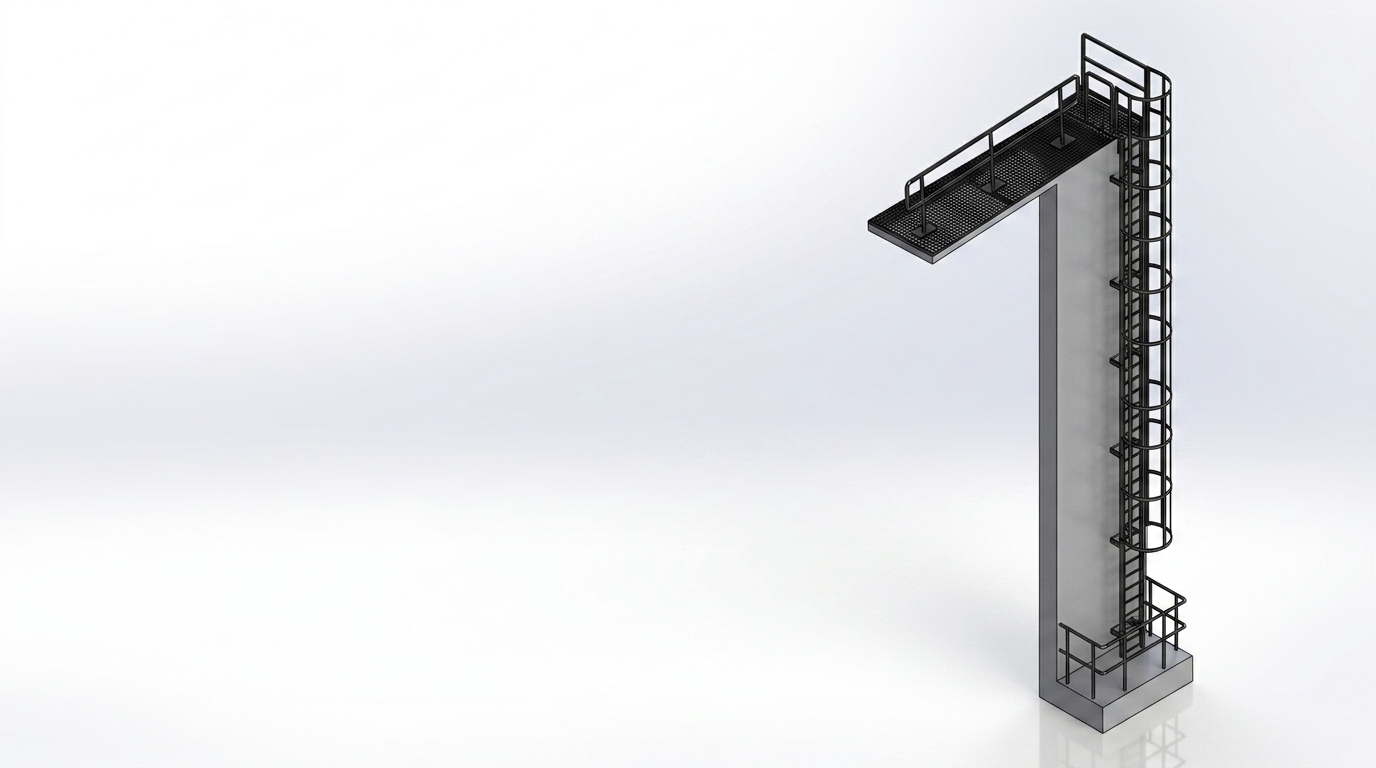
High-Level Caged Access Ladder
High-level vertical caged ladder with upper access platform, lower guarded zone, safety hoops, wall interface, and redacted drawing references.
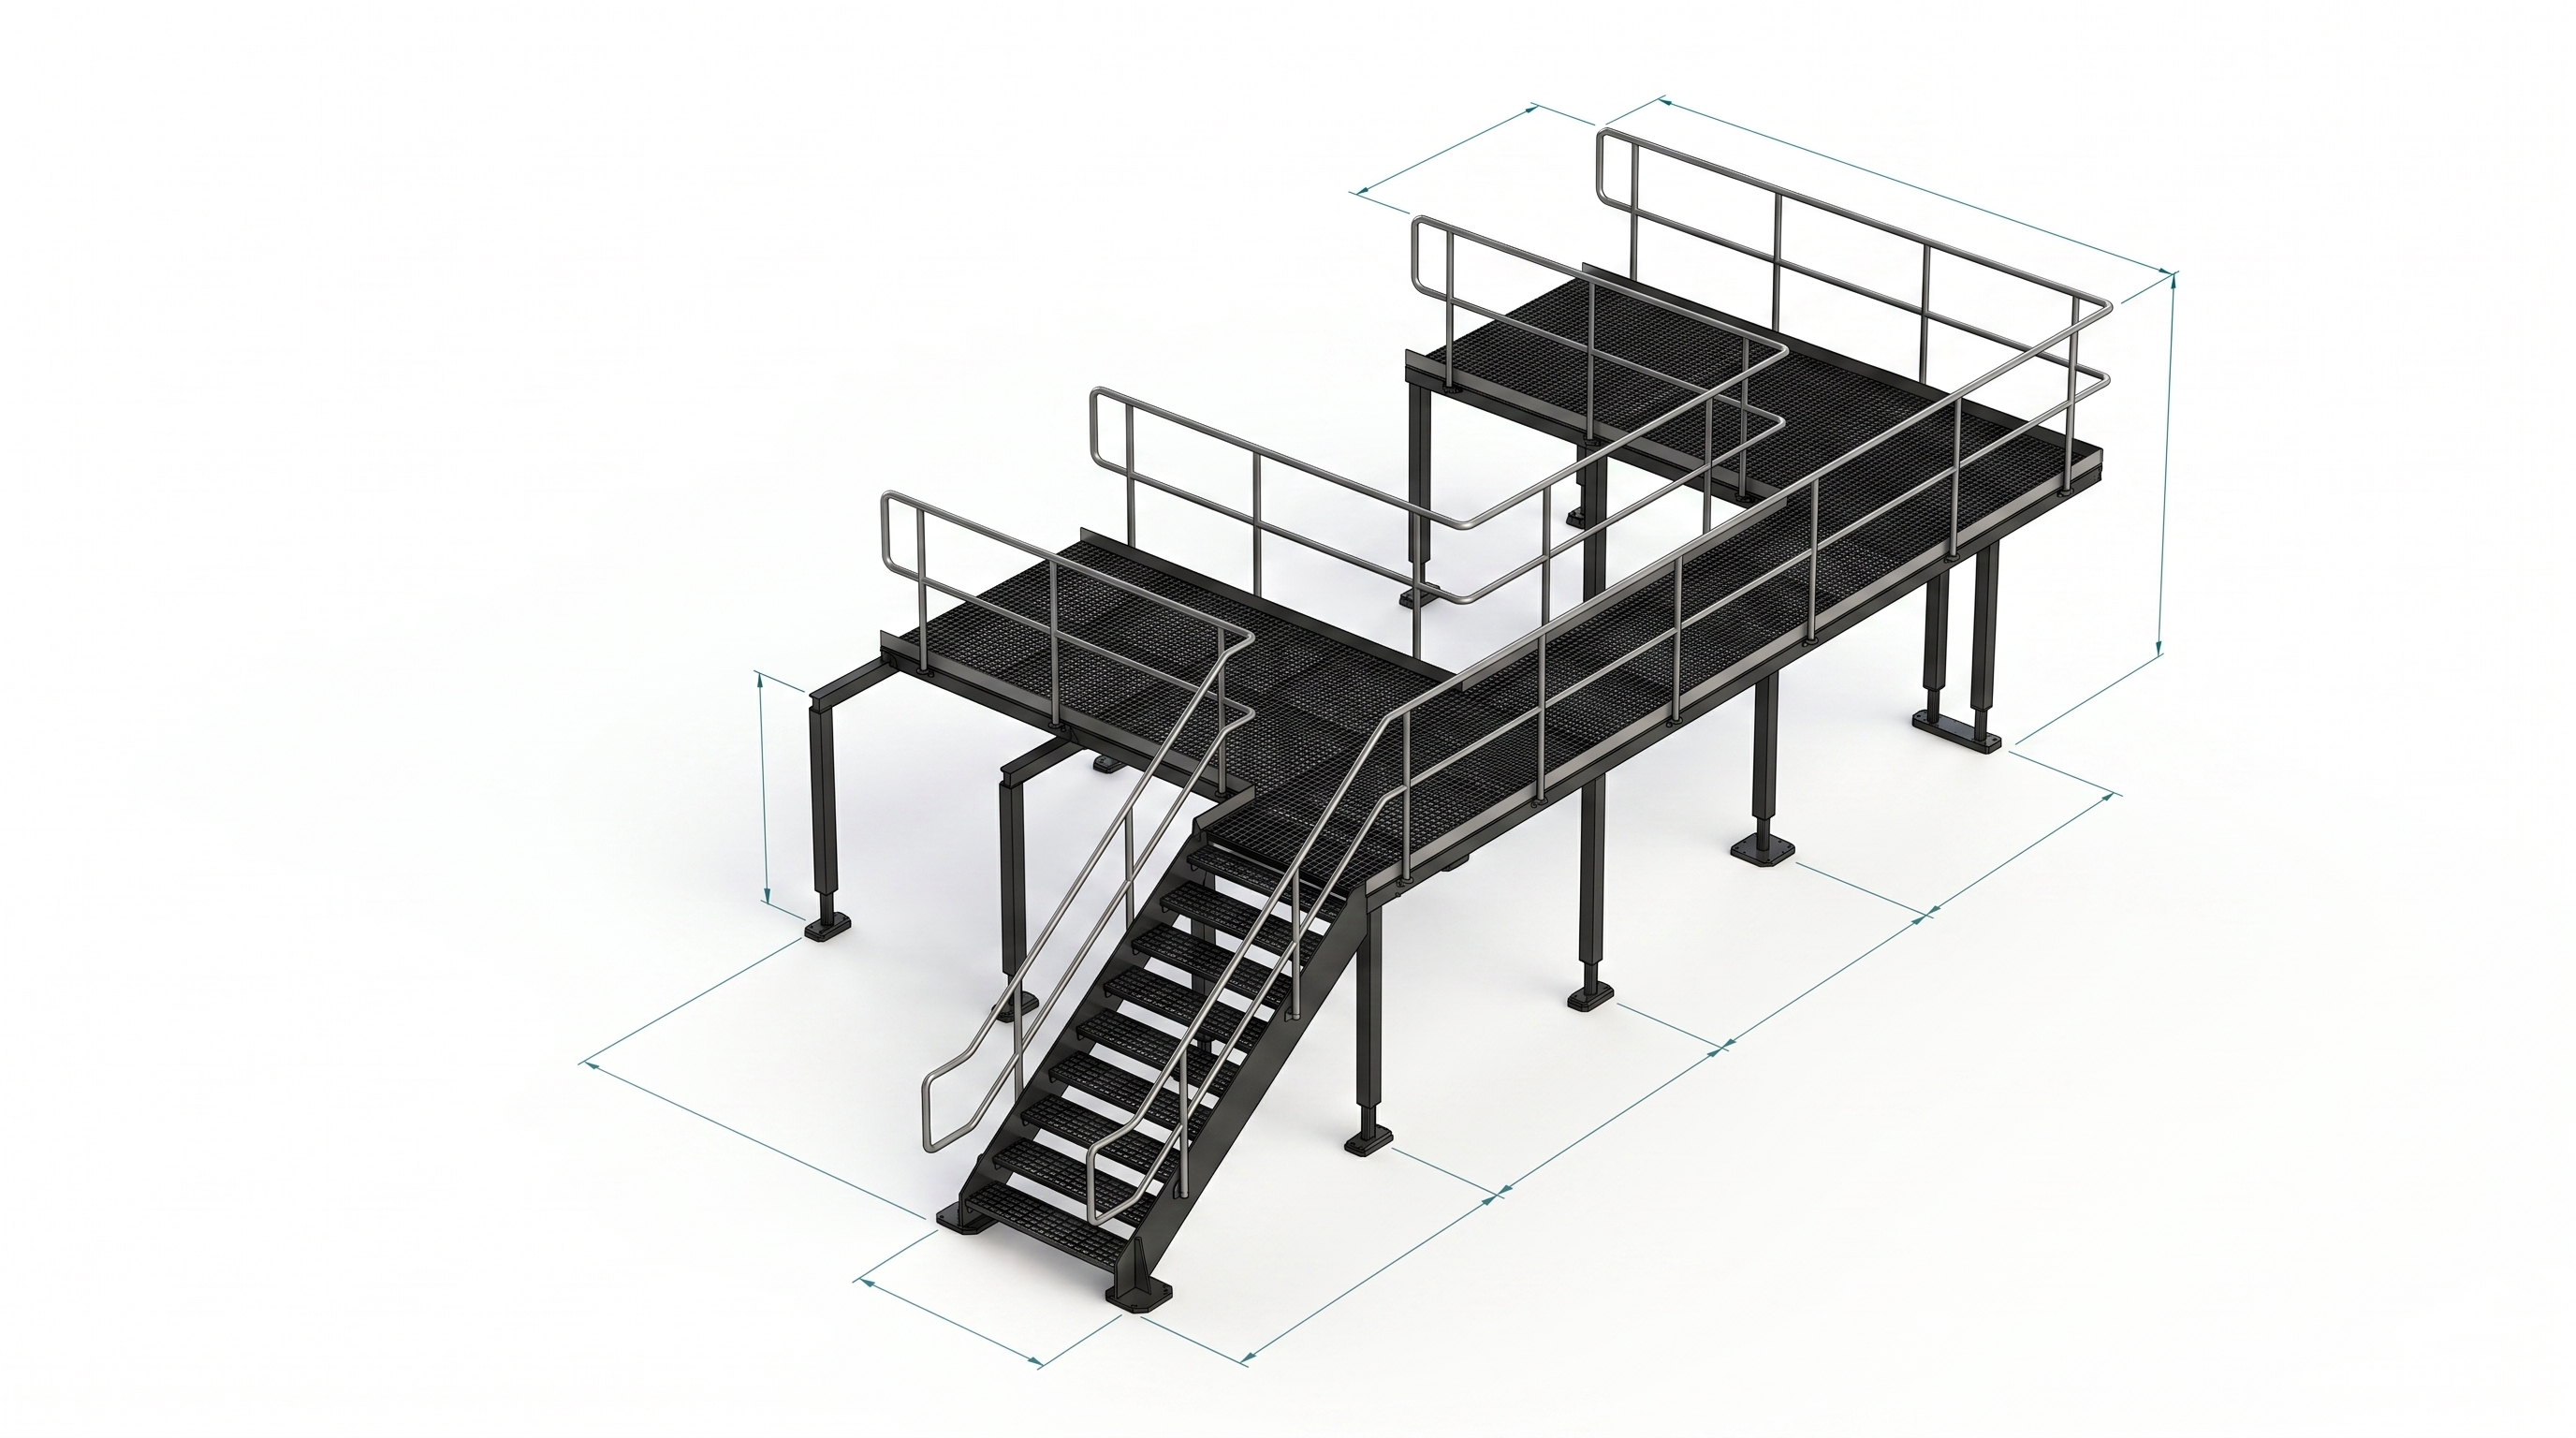
Industrial Walkway 01
As-built industrial access walkway with grating panels, toe boards, handrails, PFC support members, adjustable feet, and coordinated fabrication references.
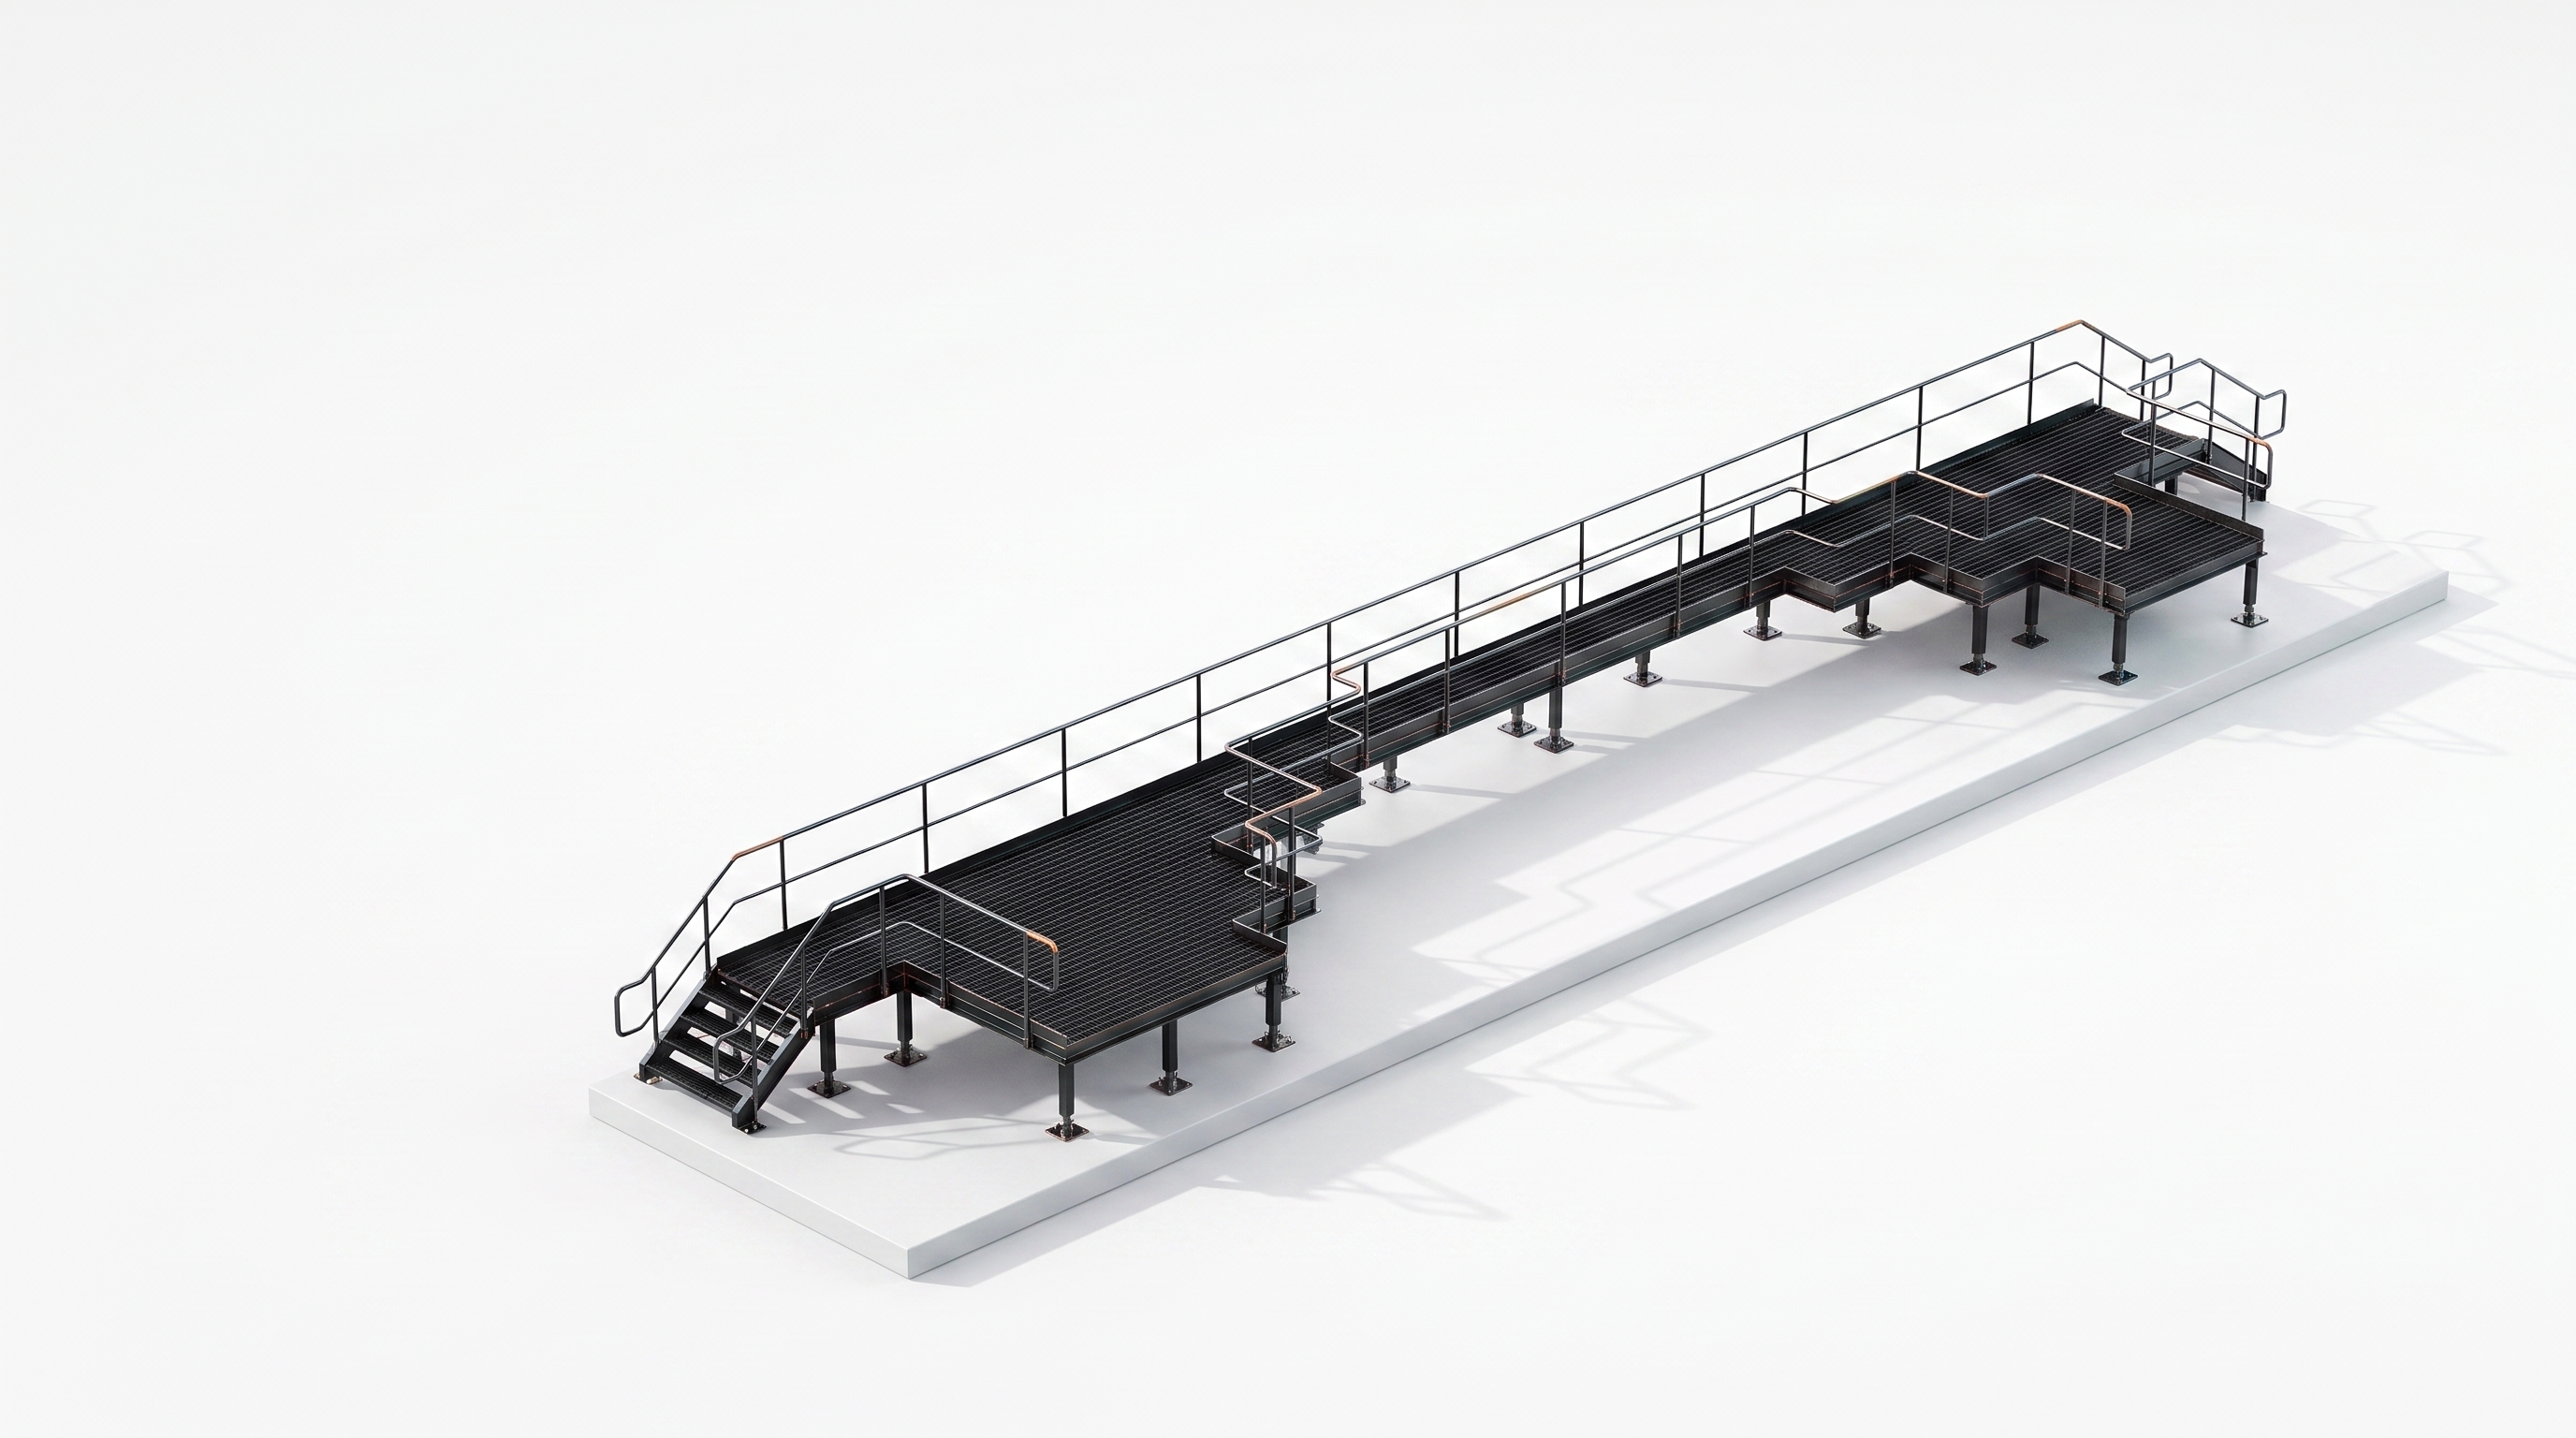
Industrial Walkway 02
850mm-wide industrial access walkway with multiple landing sections, grating panels, handrails, stringers, PFC support beds, and adjustable support feet.
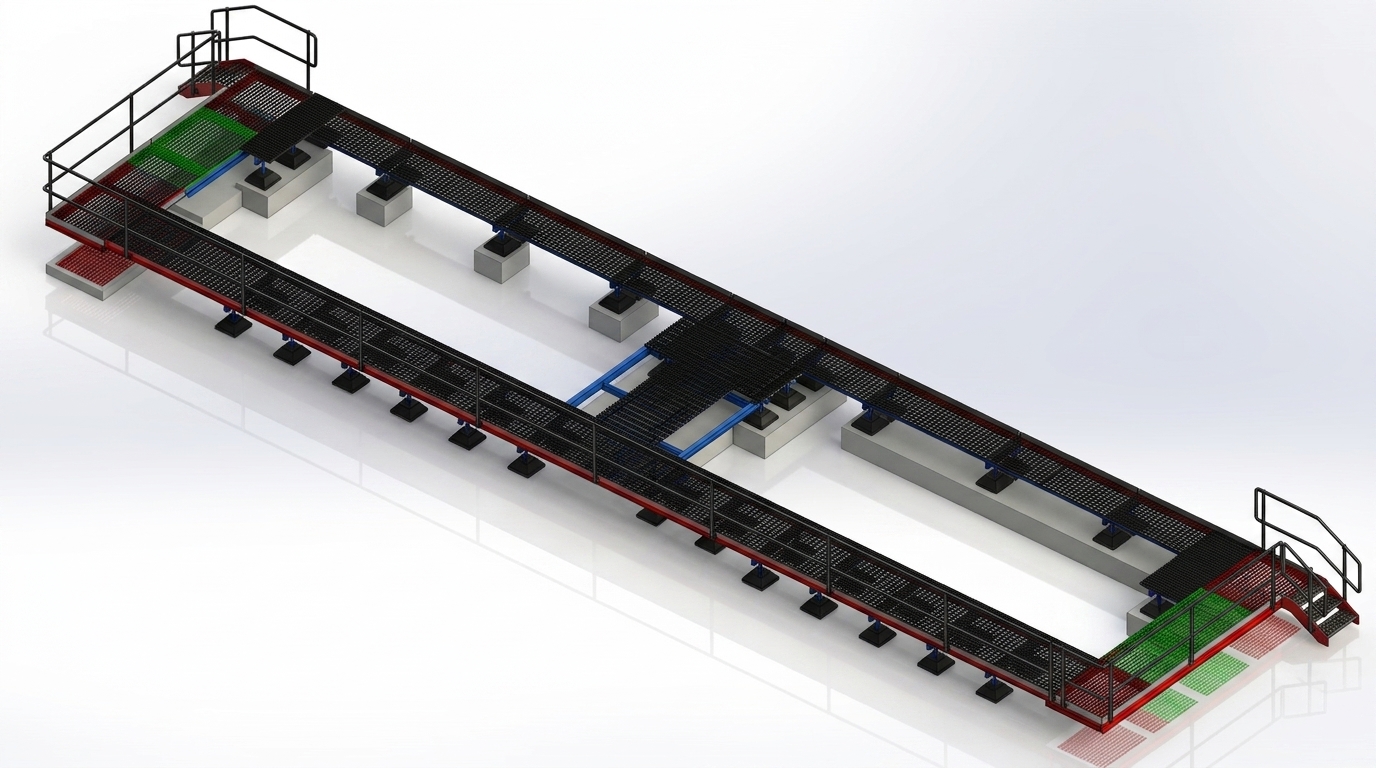
Industrial Walkway Platform
Long industrial walkway platform with grated deck sections, stair access points, perimeter guarding, support feet, and redacted assembly-plan reference.
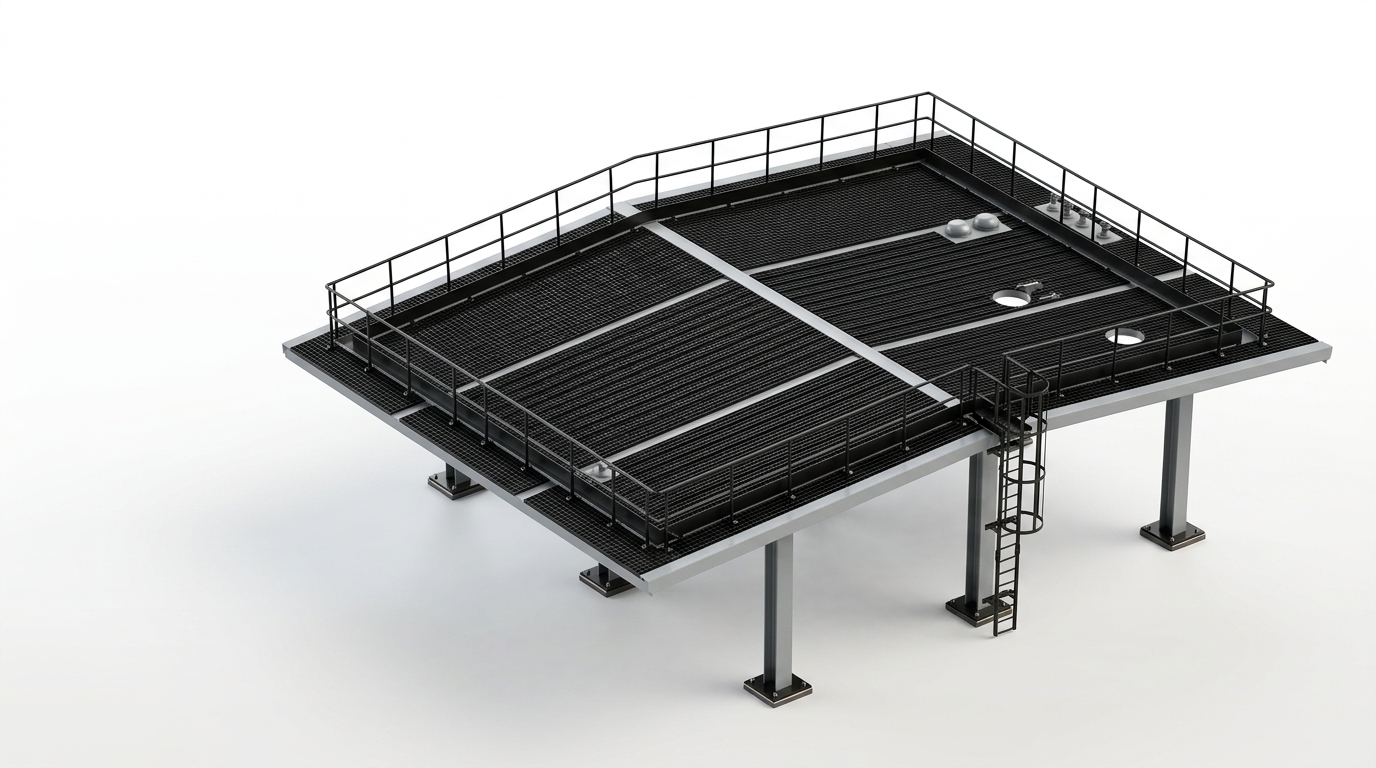
Modular Roof Walkway Kit System
Large modular roof walkway delivered as workshop and site assembly kits with separate fabrication, parts, handrail, ladder, and BOM-ready structure.
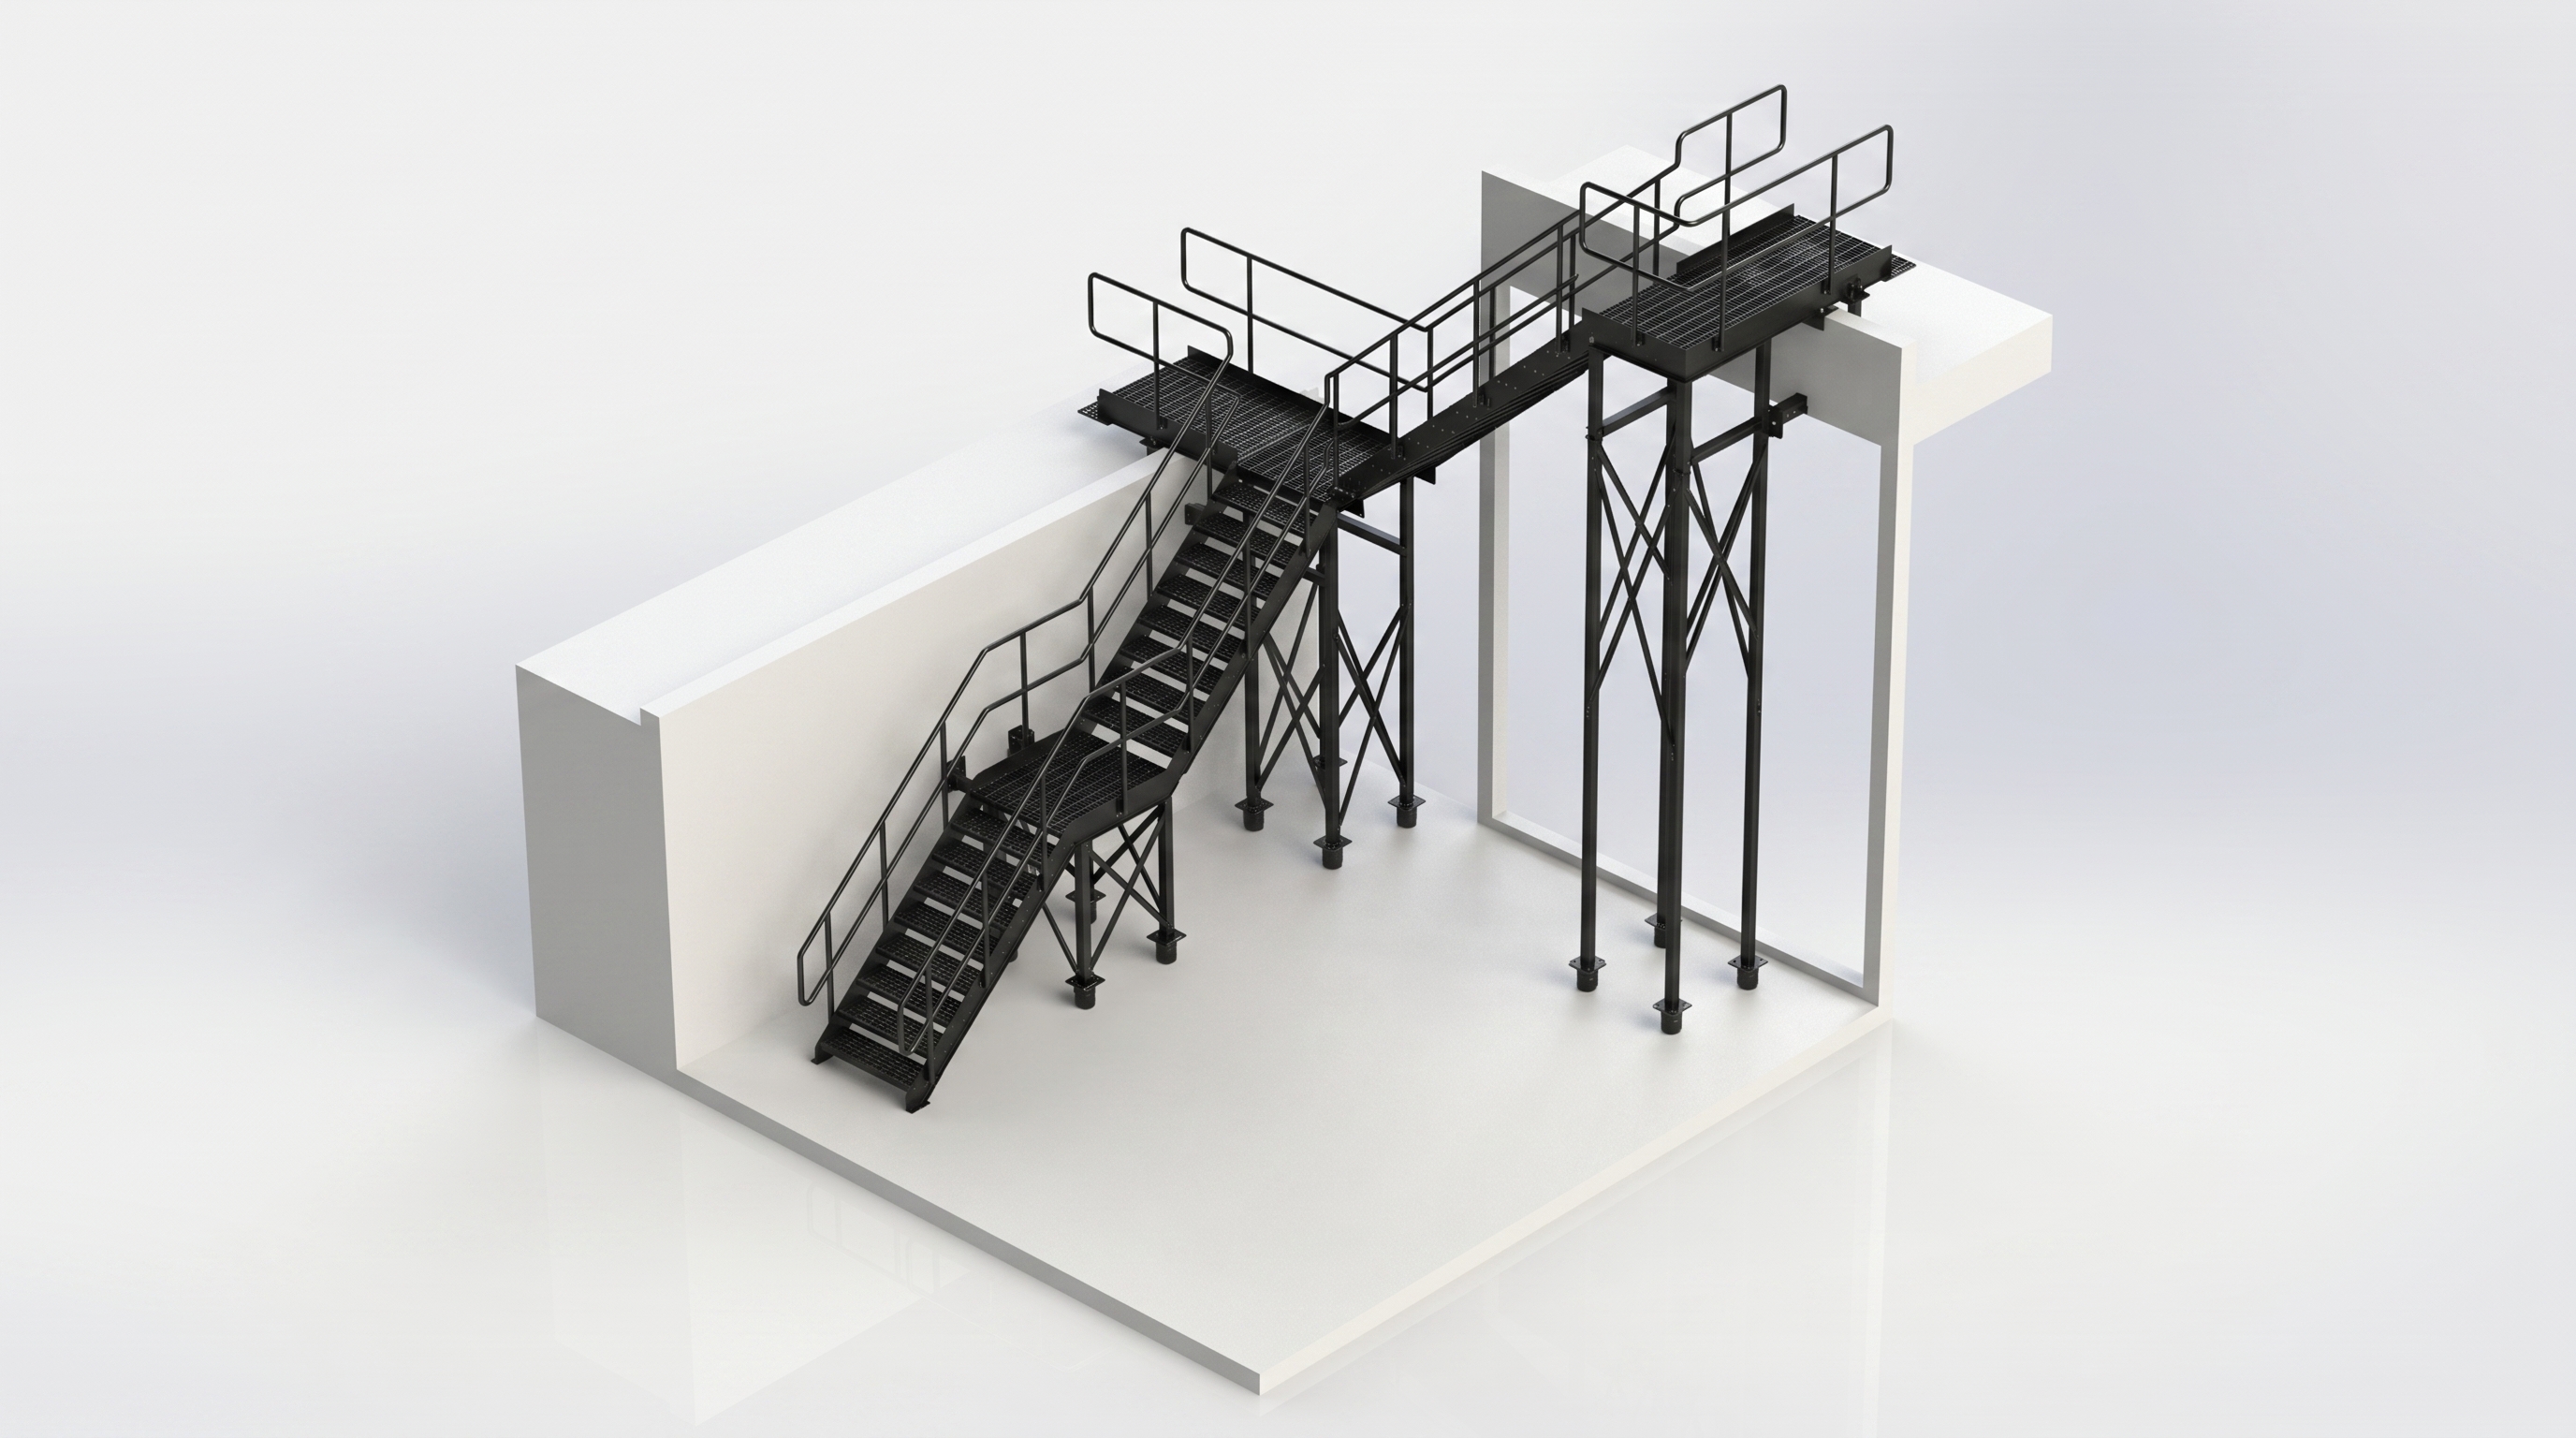
Raised Stair Access Platform
Industrial stair and access platform with landing sections, grating panels, handrails, support towers, spreader plates, and site-specific geometry.
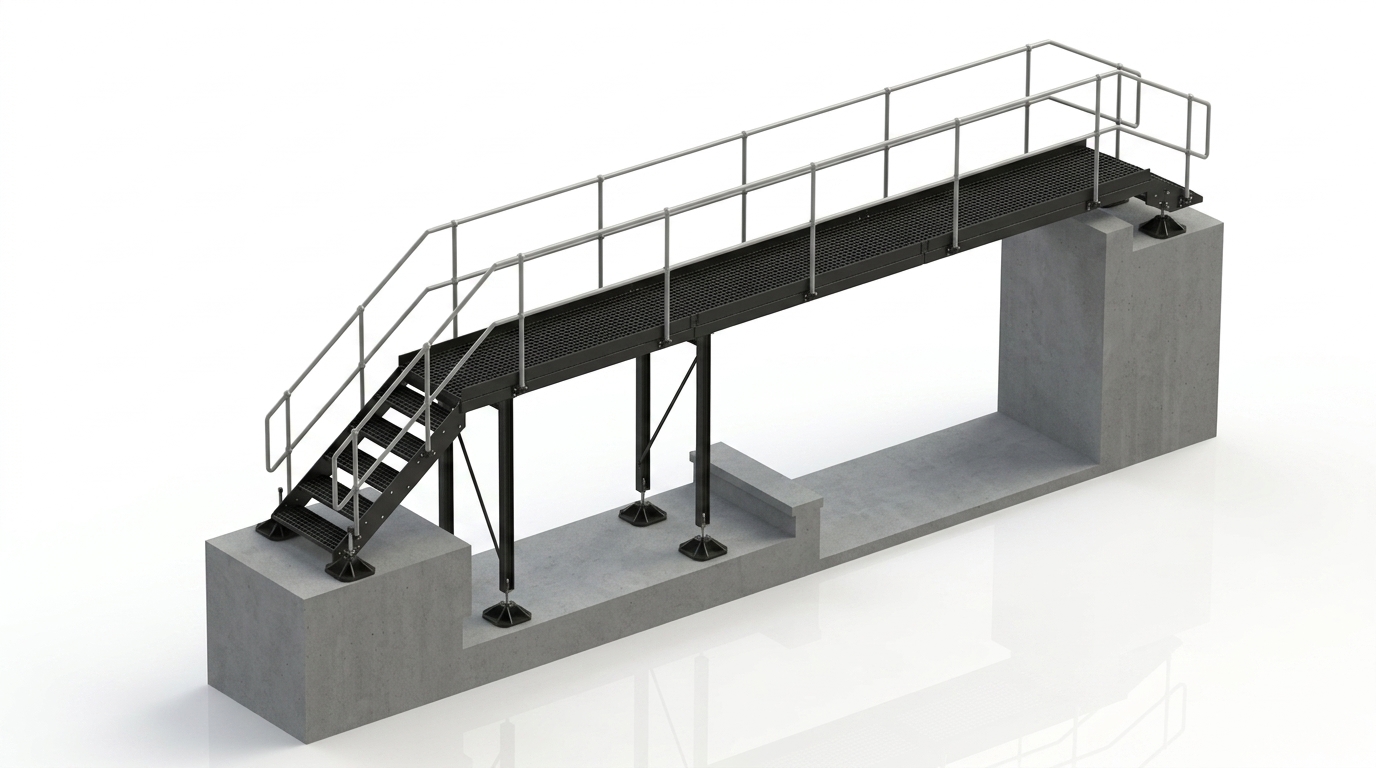
Raised Walkway with Stair Access
Raised walkway with stair access, upper landing, guarded platform, support posts, base plates, and redacted fabrication references.
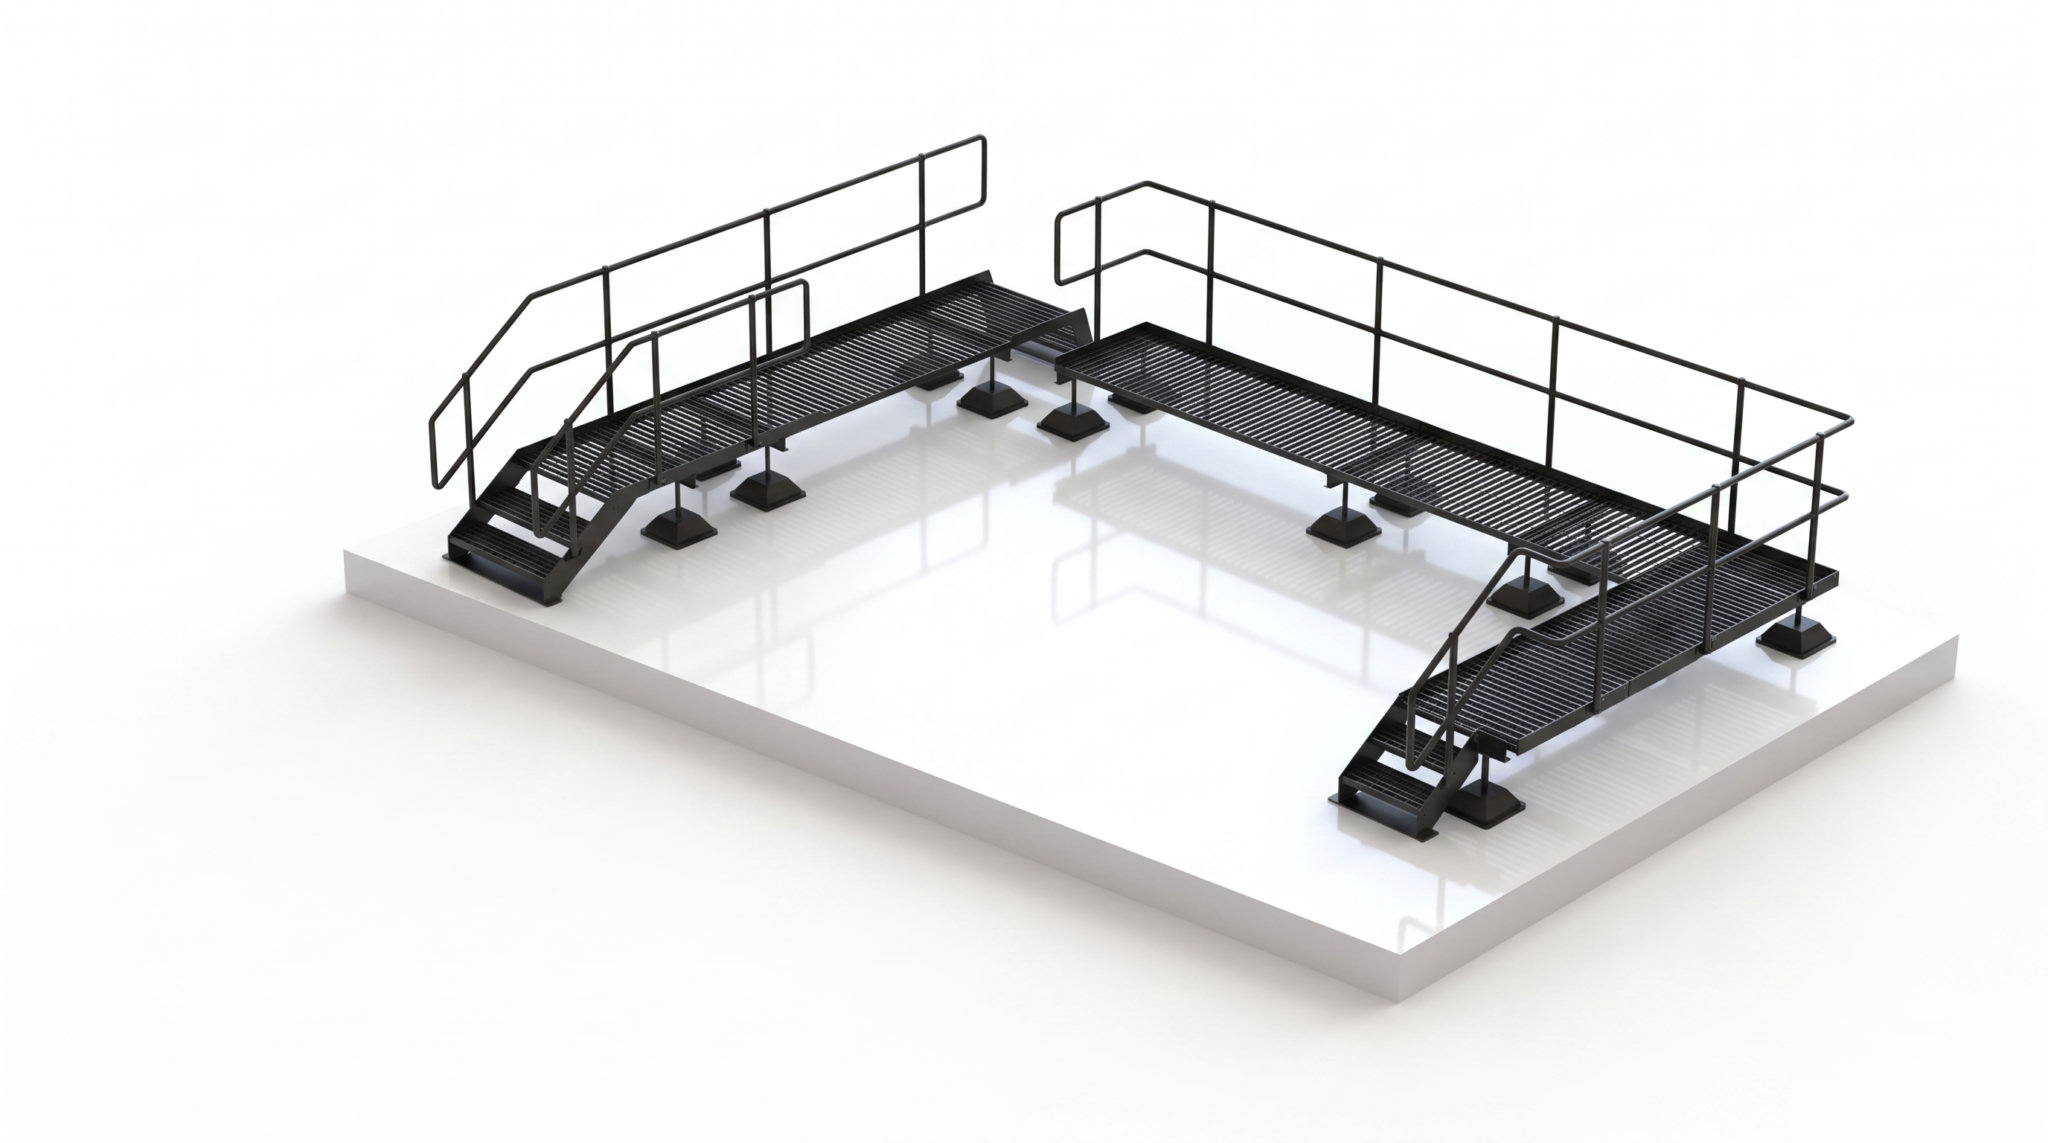
Rear Unit Access Platform
Multi-section rear access platform with twin stair entries, perimeter guarding, grated walkways, support feet, and redacted fabrication references.
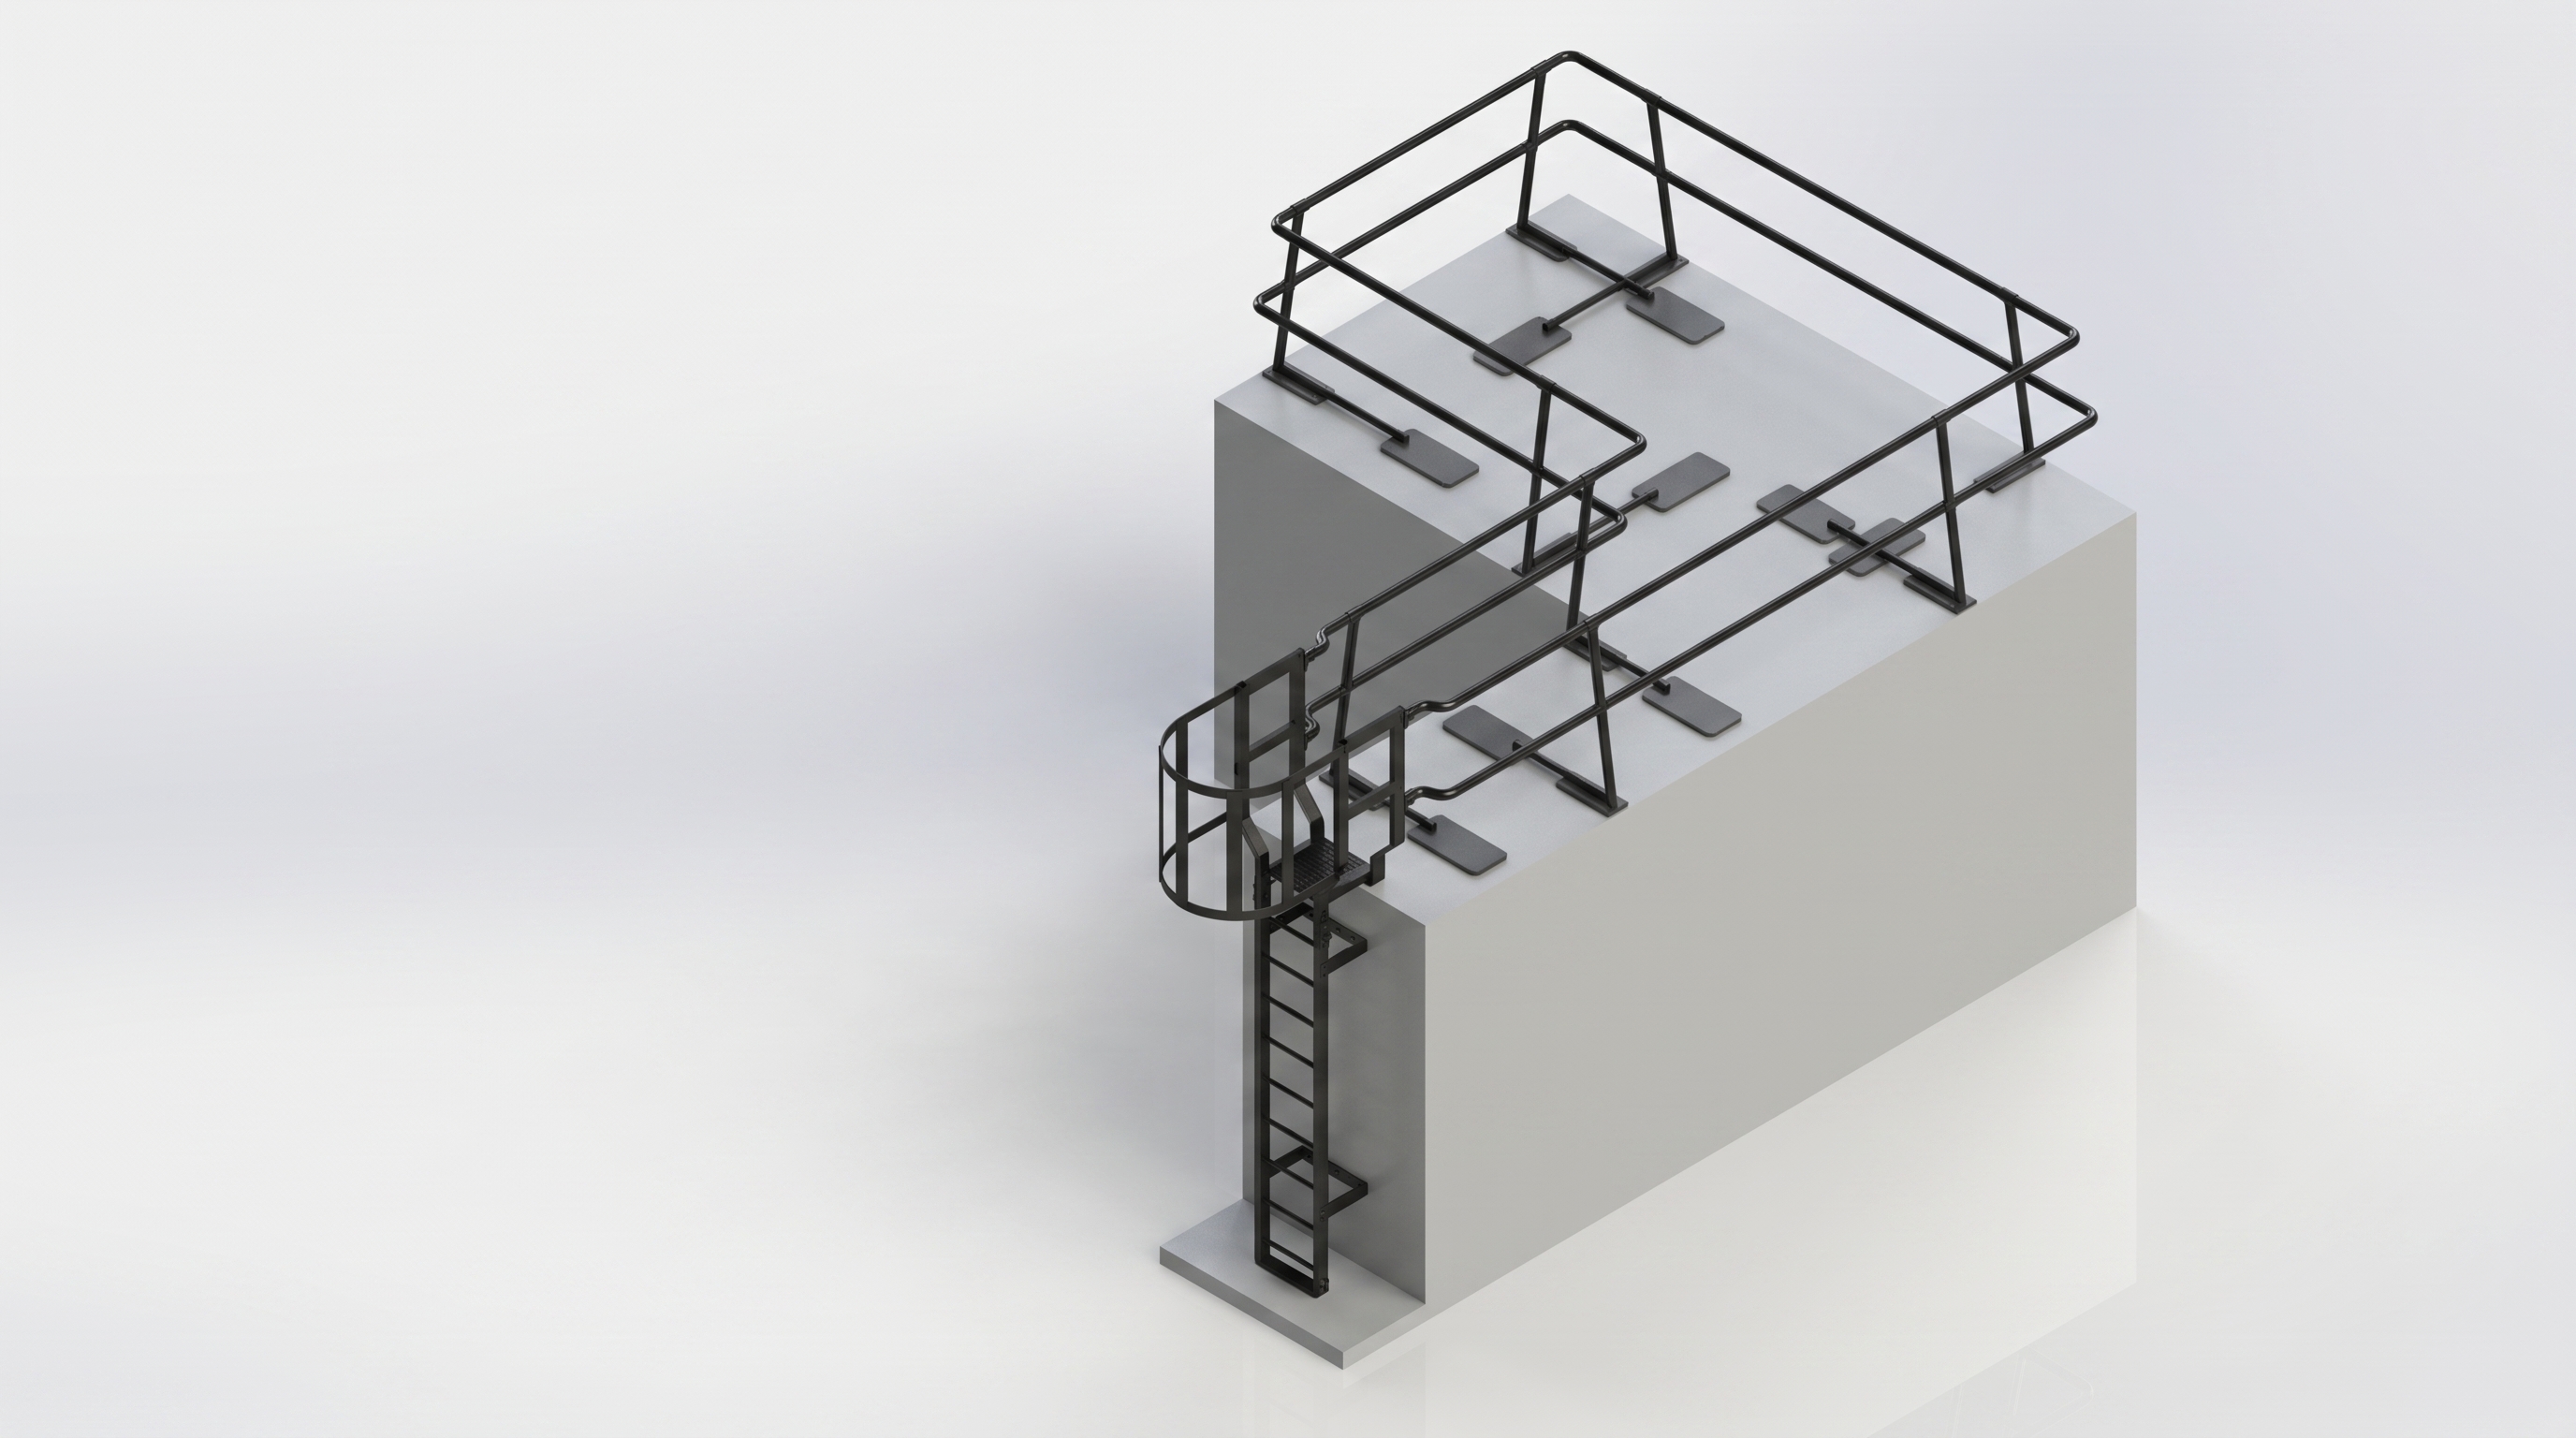
Roof AOV Access Ladder System
Roof access ladder system with guarded roof-edge access, anti-climb protection, pull-up post, safety chain, and fabricated mounting structure.
Outdoor Play Equipment Manufacturer
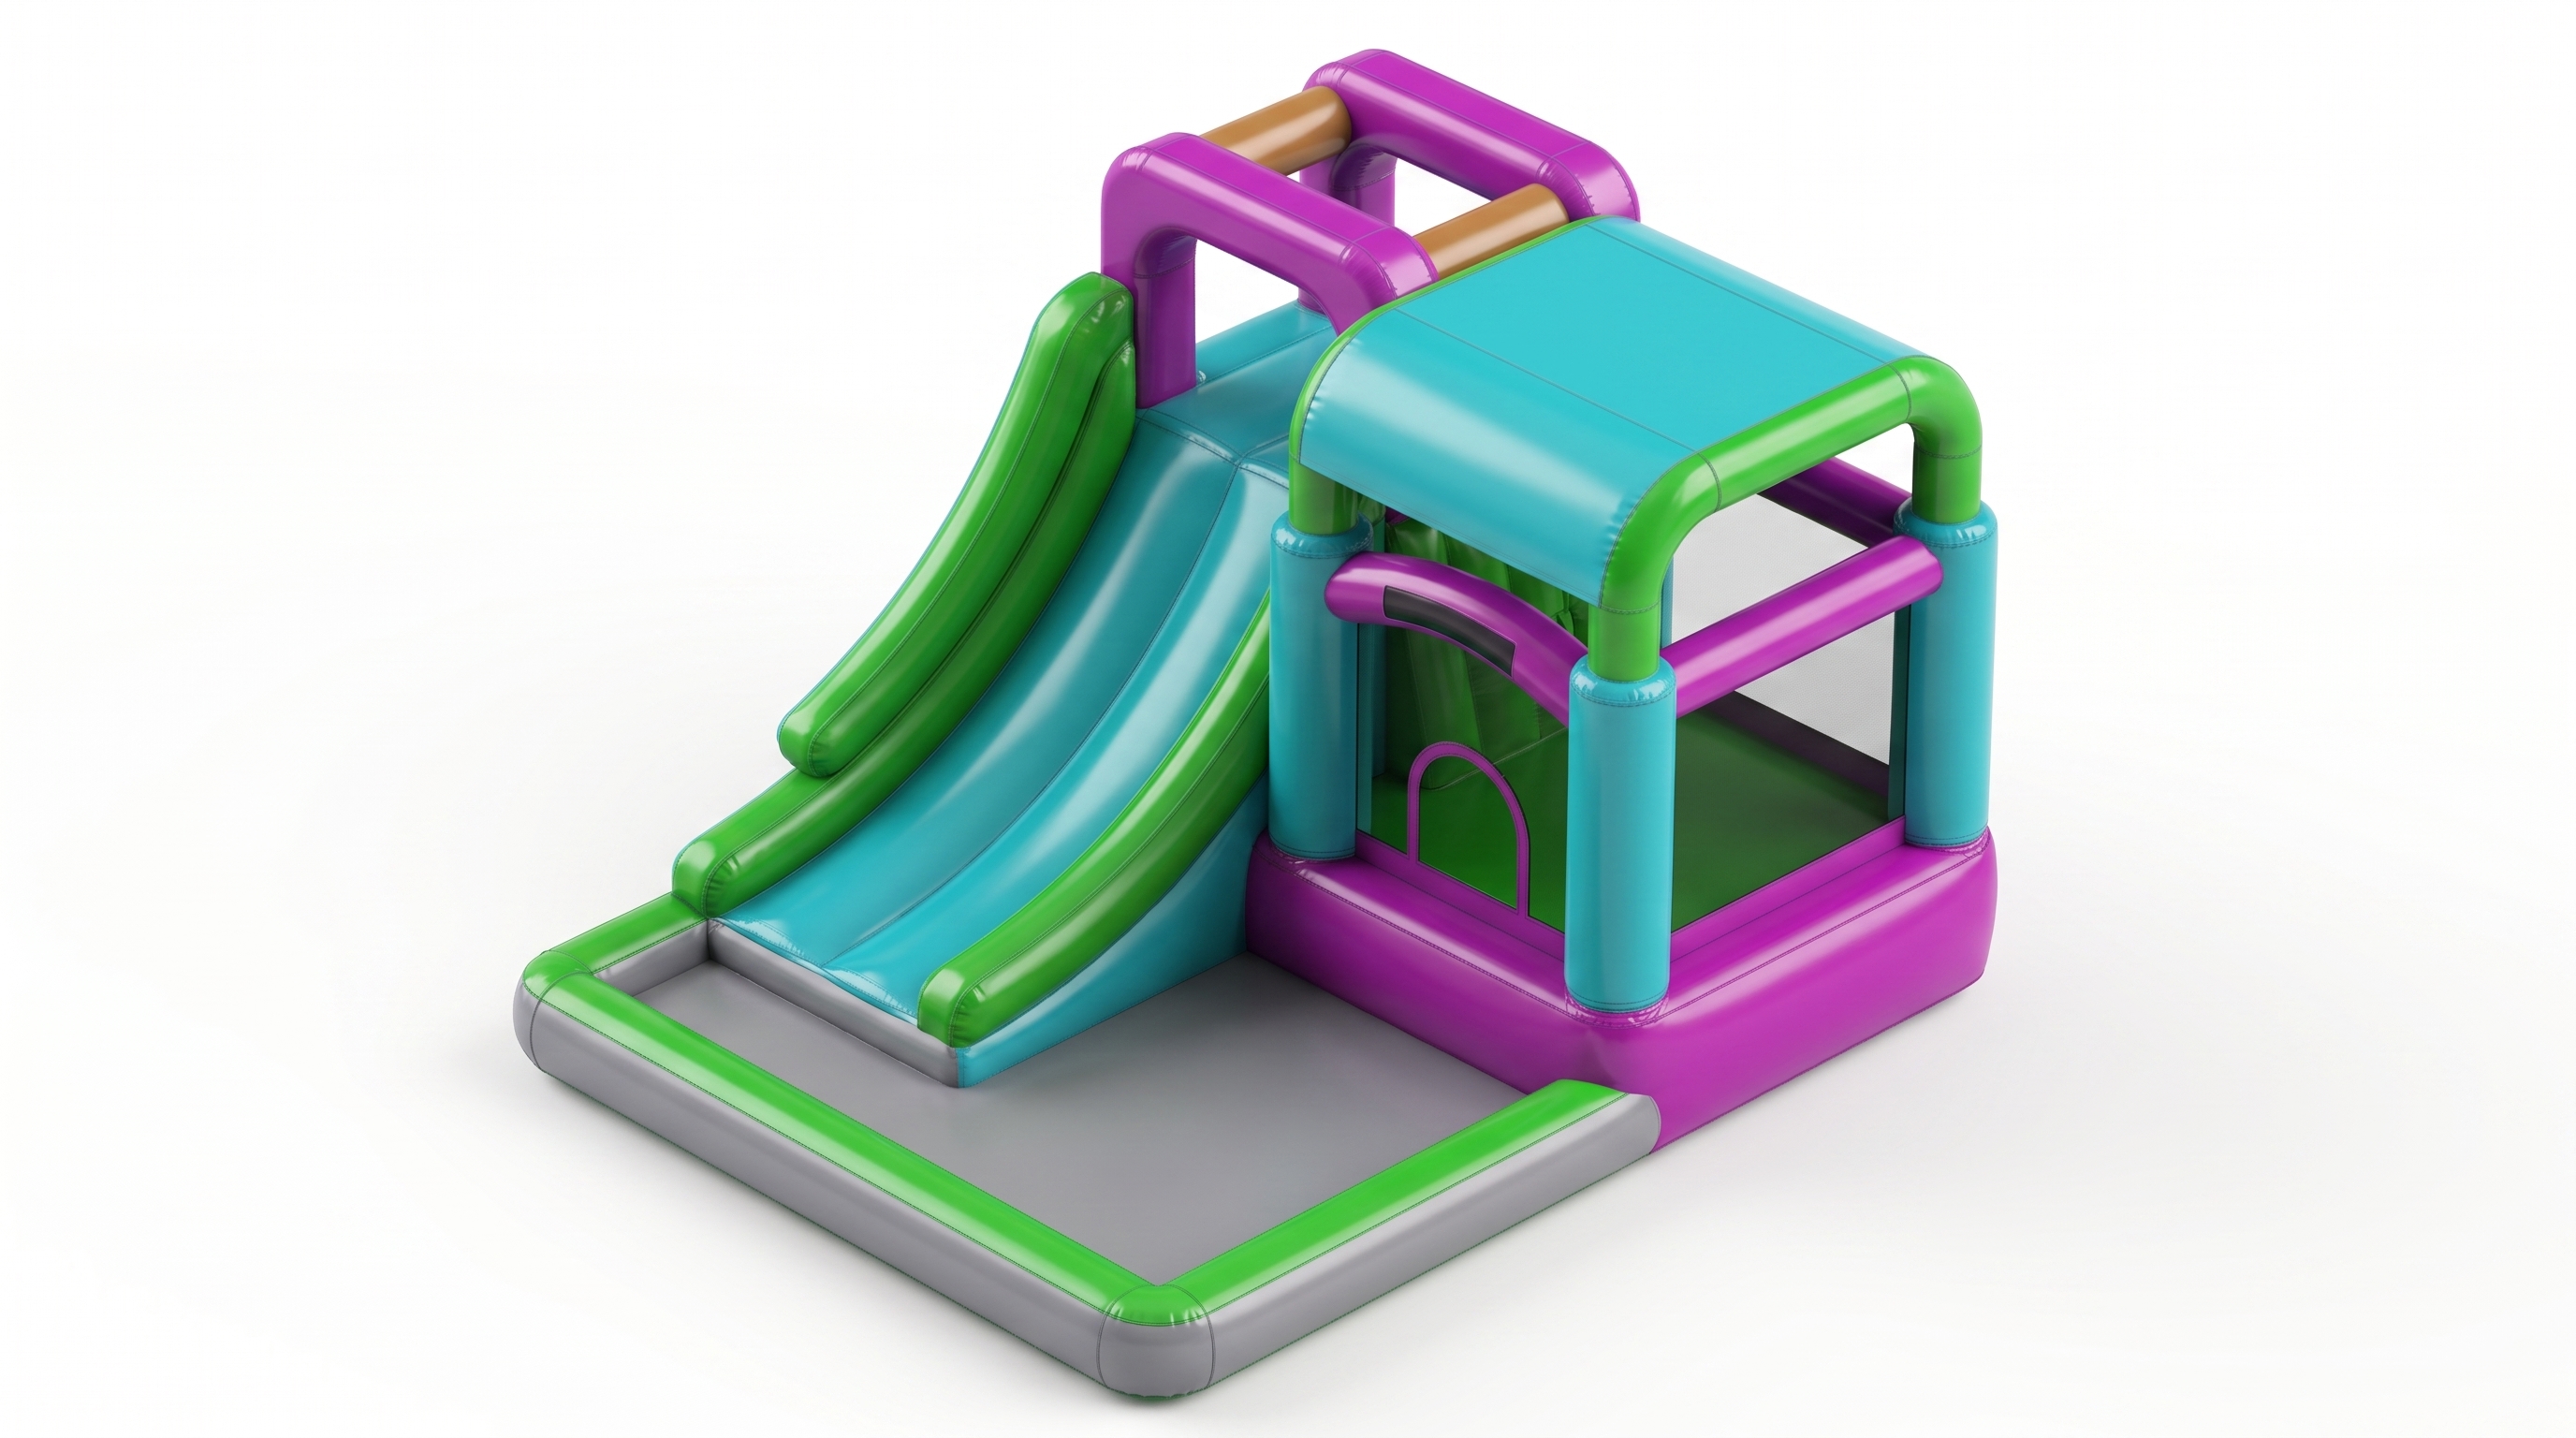
Inflatable Bouncy Castle Slide
Inflatable bouncy castle and slide model recreated in SolidWorks from supplied agency images, with rounded inflated forms, slide body, entry opening, soft play walls, and bright colour layout.
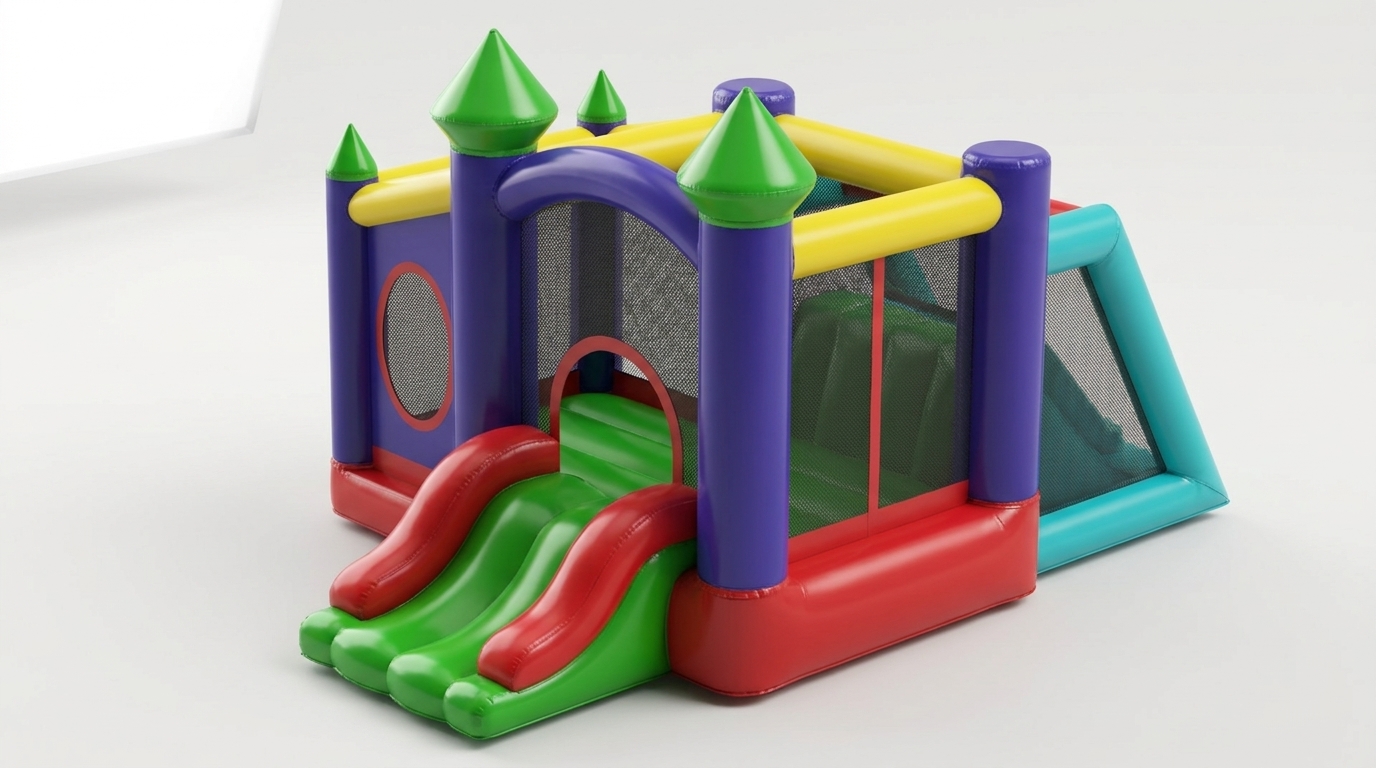
Inflatable Obstacle Castle Unit
Inflatable castle-style play unit recreated in SolidWorks from supplied agency images, with slide exits, mesh panel zones, rounded towers, soft inflated rails, and obstacle-play proportions.
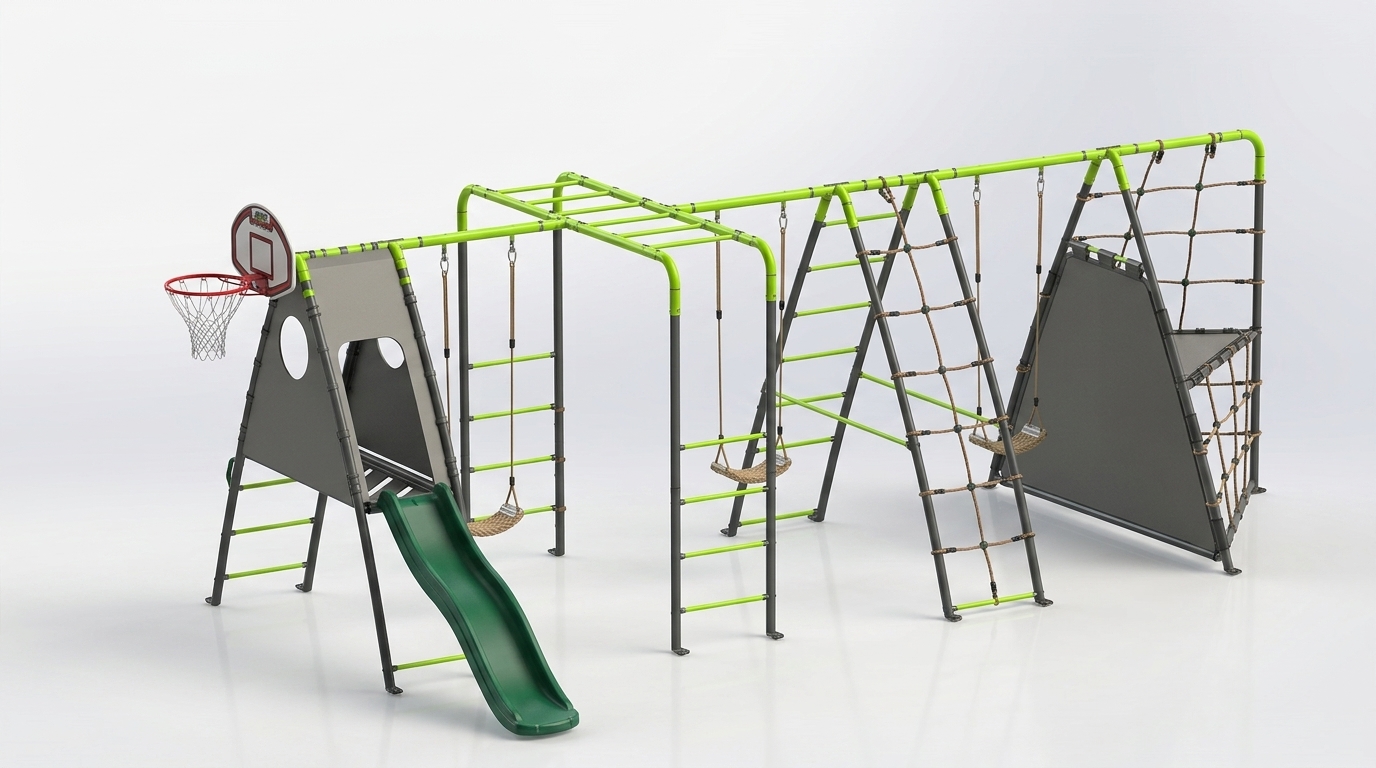
Modular Playground Climbing Frame
Large modular playground frame developed in SolidWorks with slide tower, swing bays, monkey bars, climbing nets, cargo features, platform modules, and redacted assembly documentation.
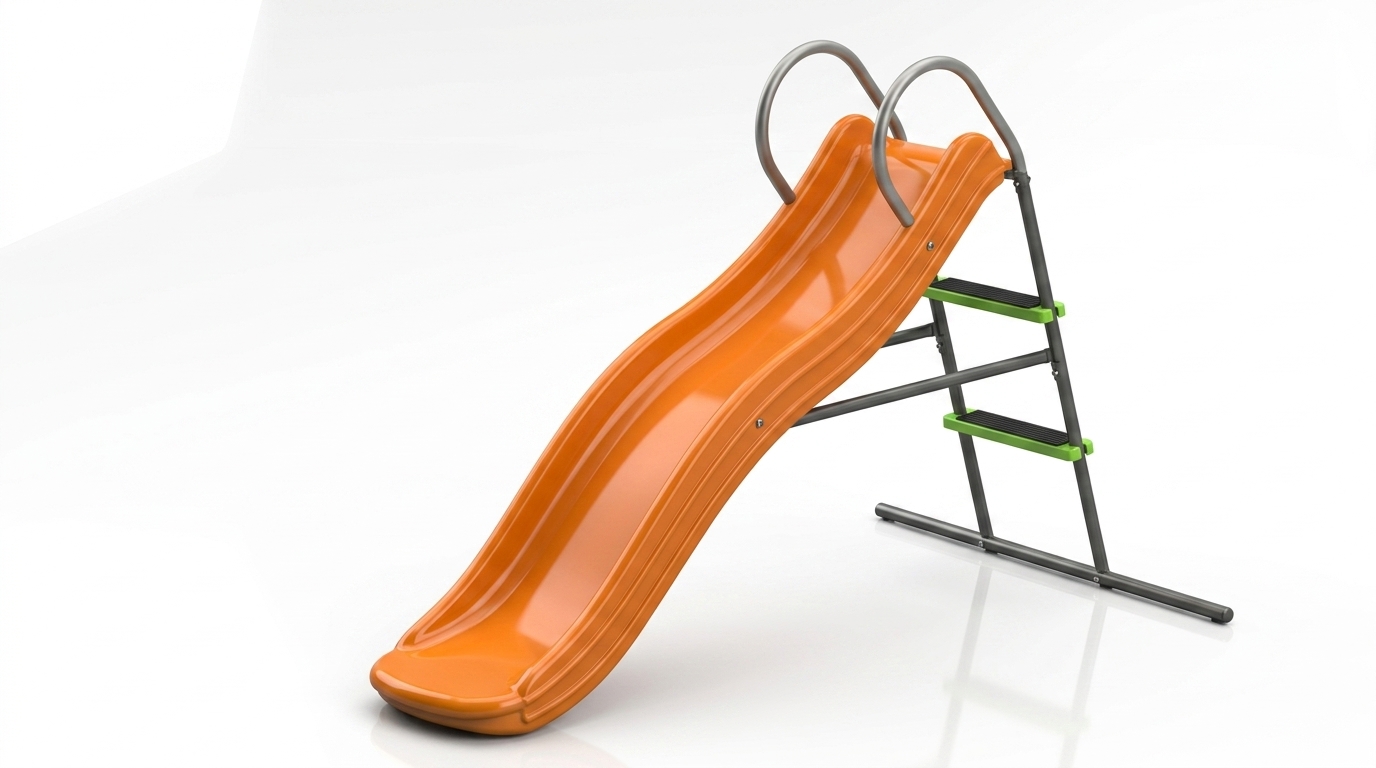
Outdoor Playground Slide
Children's playground slide assembly modelled in SolidWorks with slide chute, tubular support frame, ladder steps, hand loops, and redacted production drawing reference.
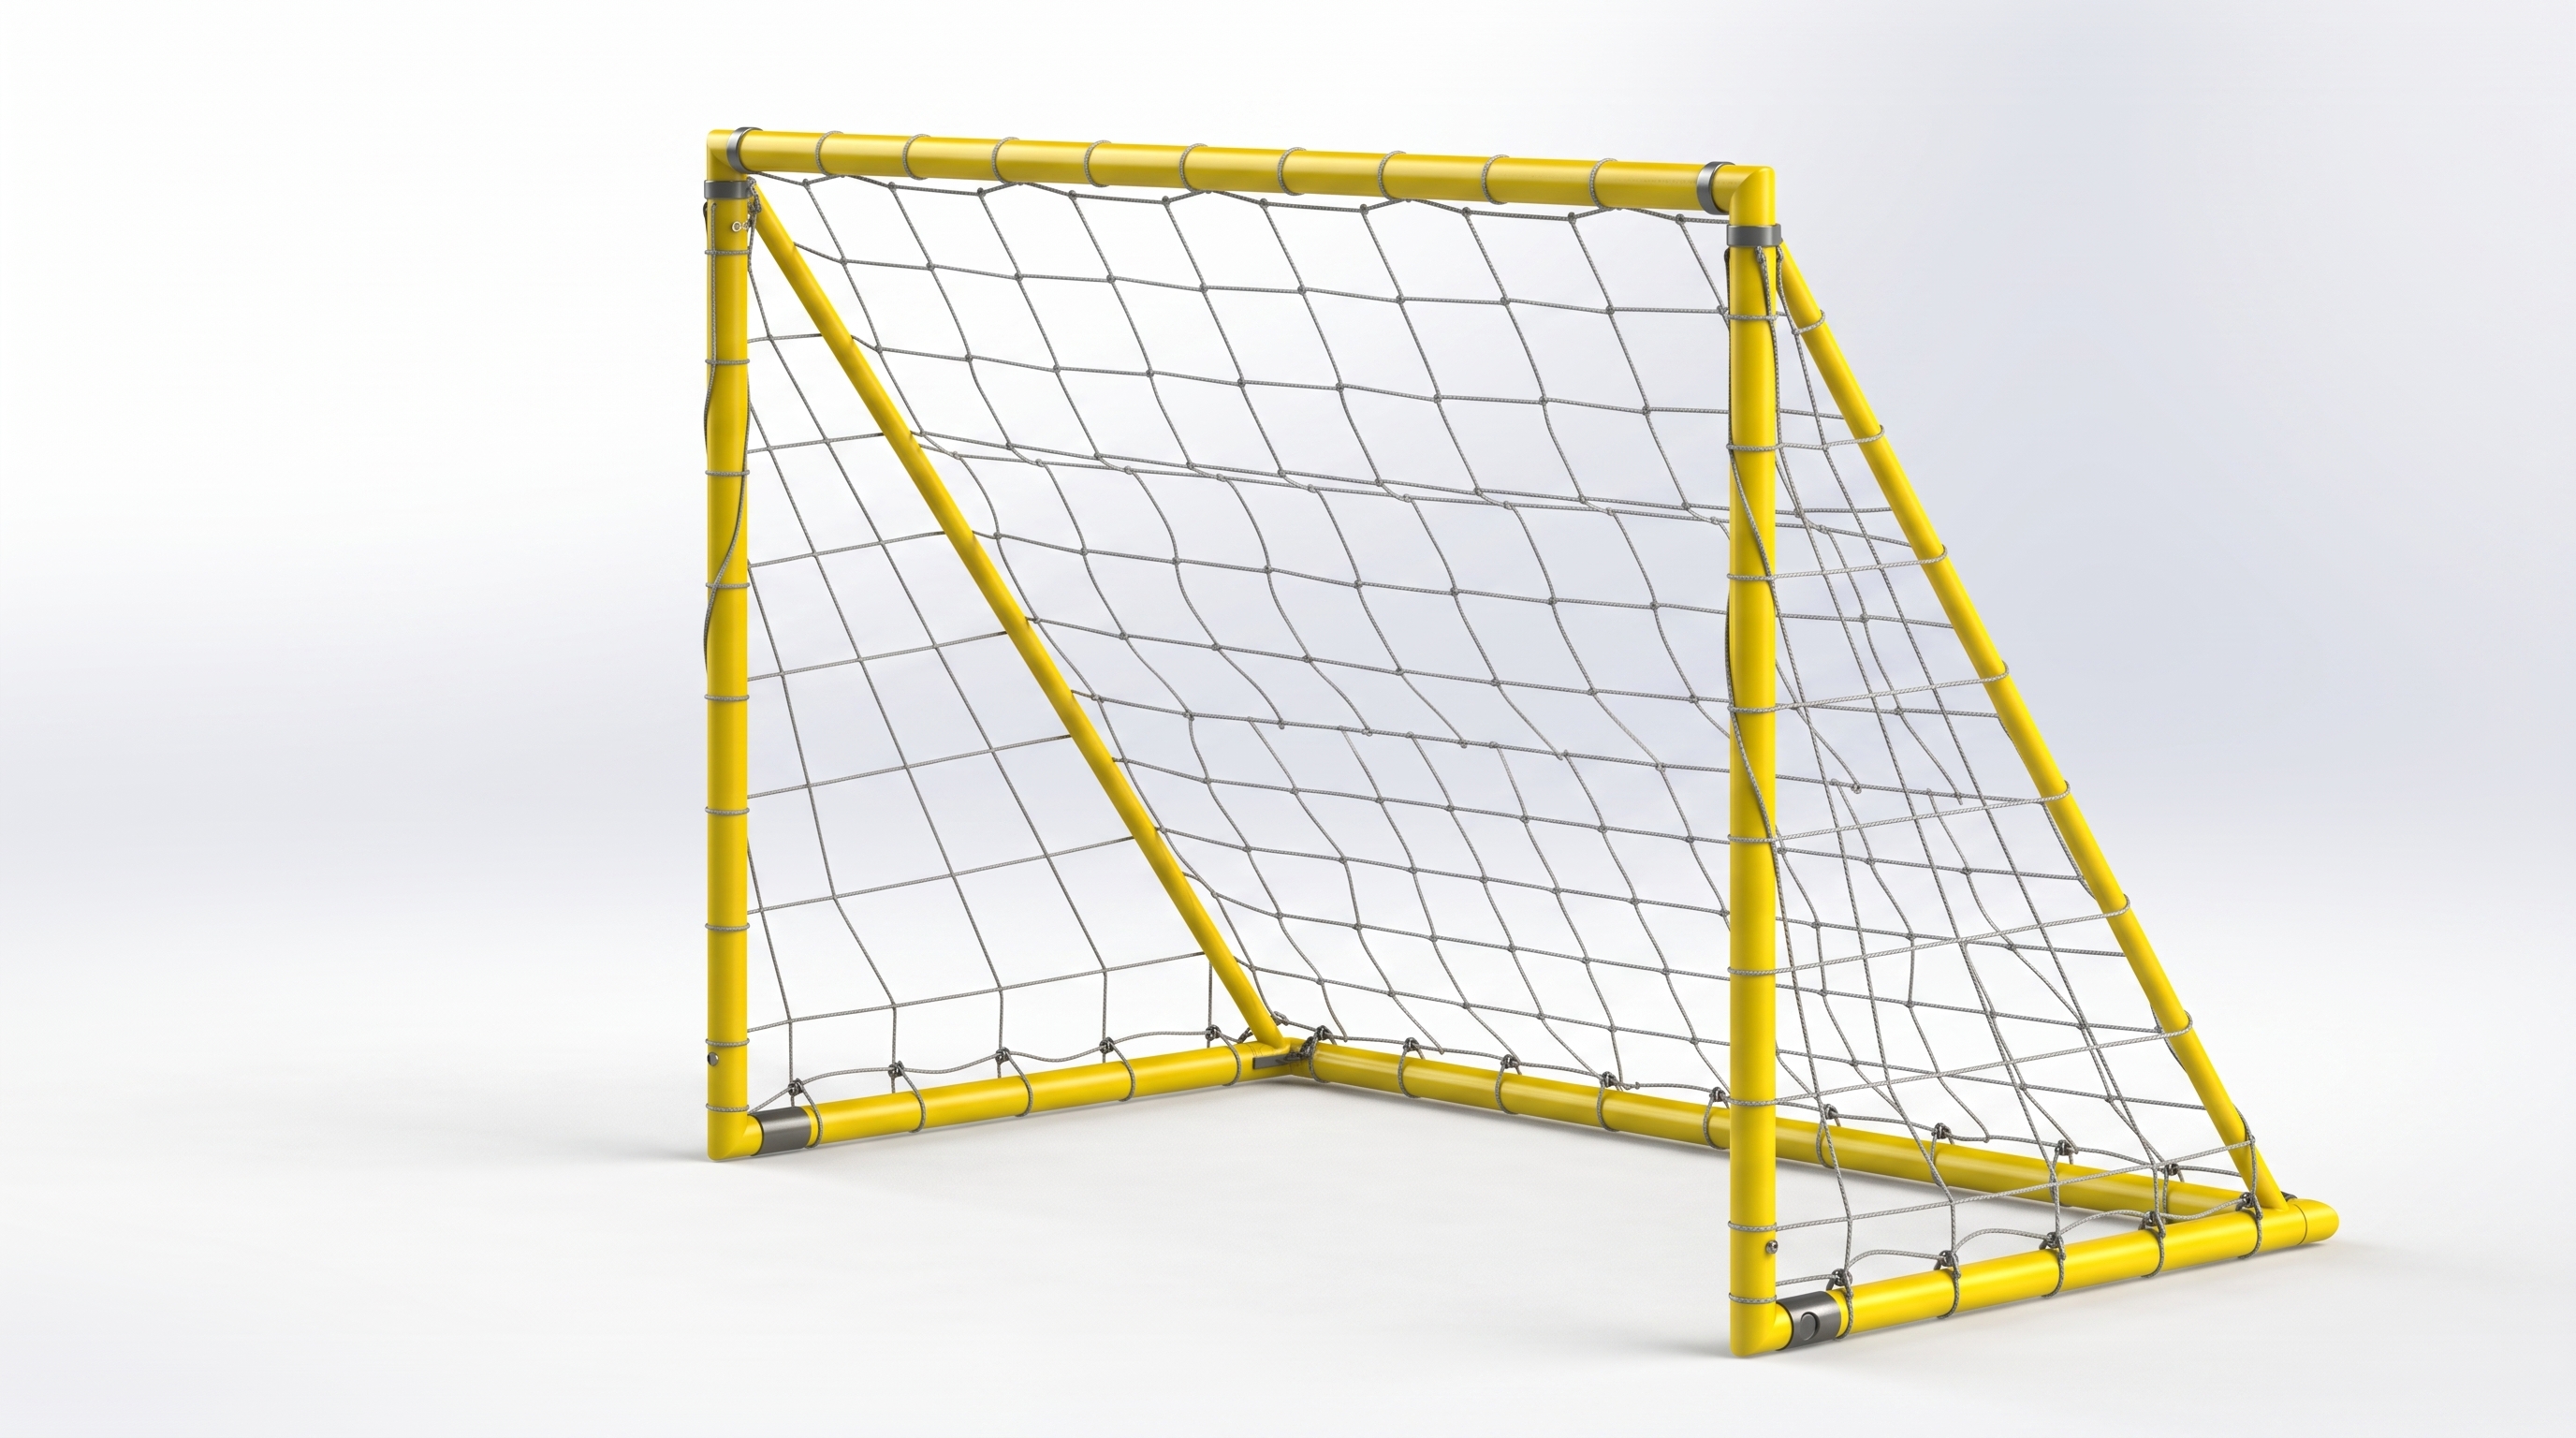
Outdoor Sports Goal Frame
Tubular outdoor sports goal frame modelled in SolidWorks with net geometry, frame connectors, clamps, hoop details, and product-ready visual structure.
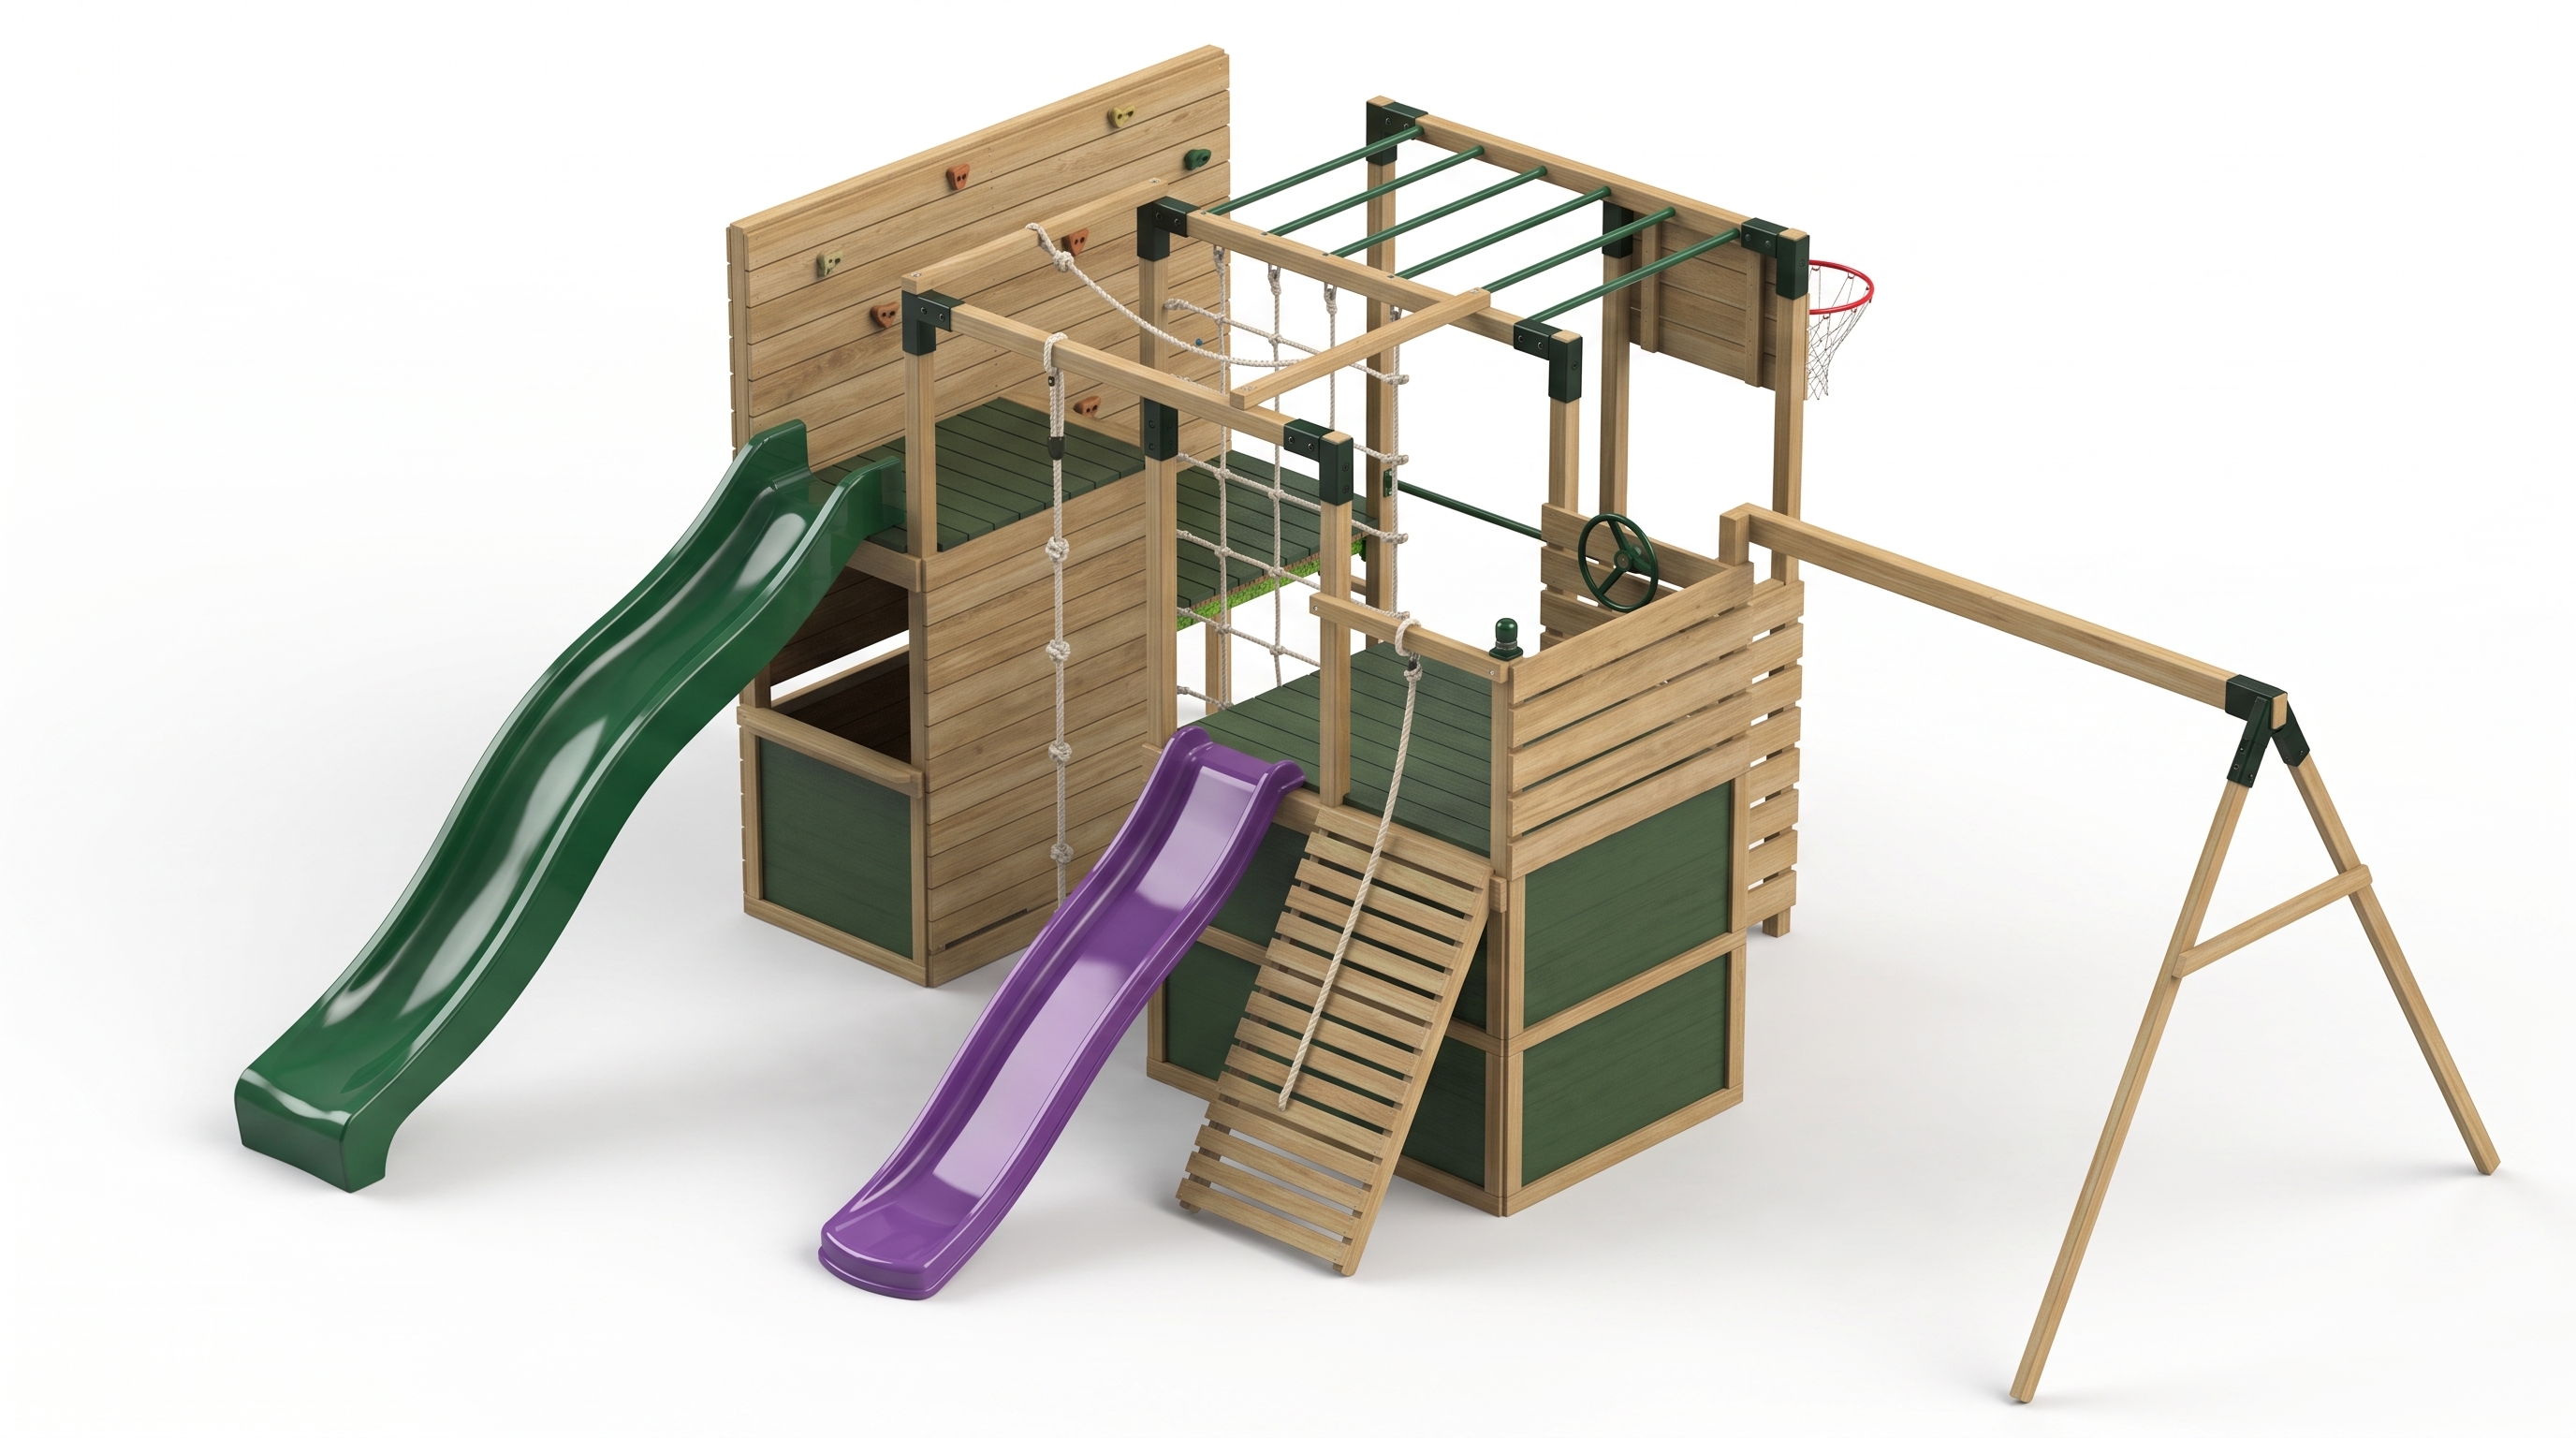
Outdoor Timber Ninja Play Structure
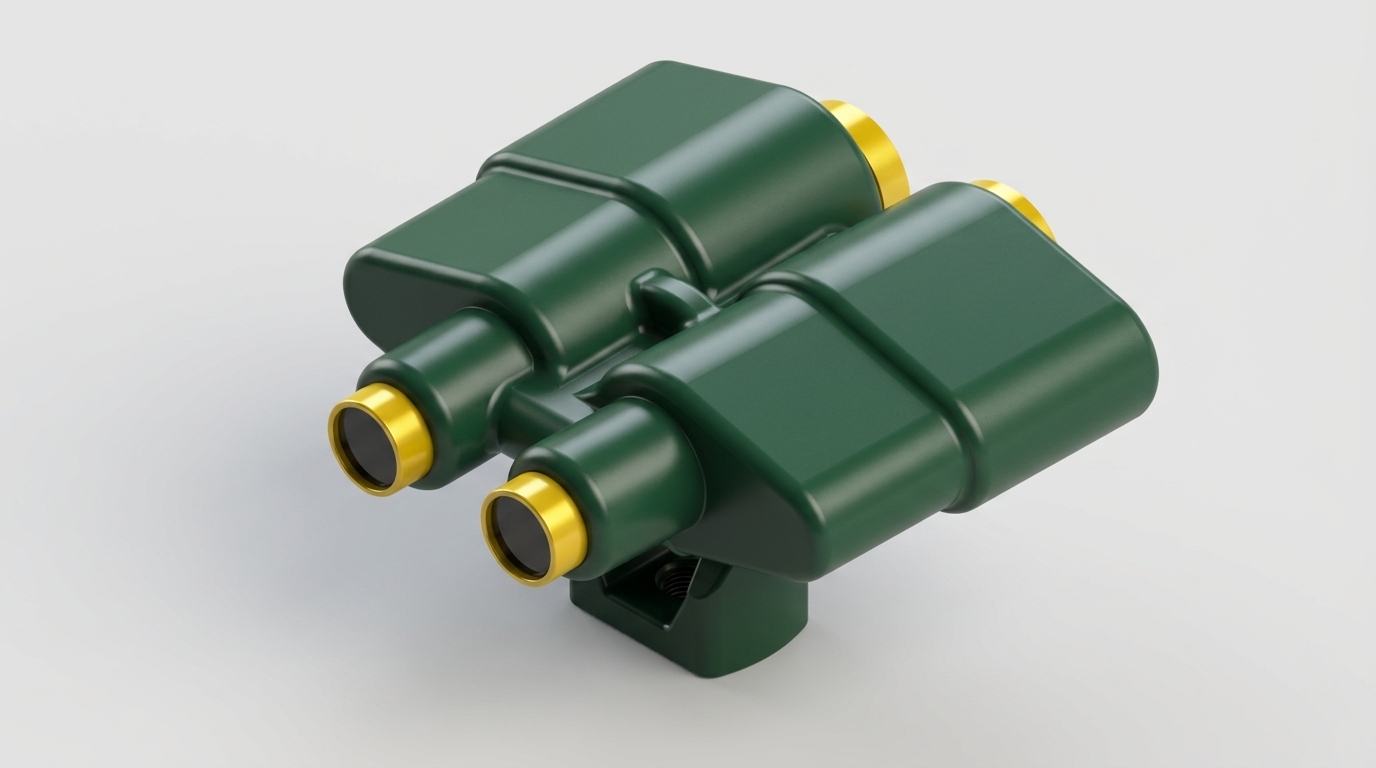
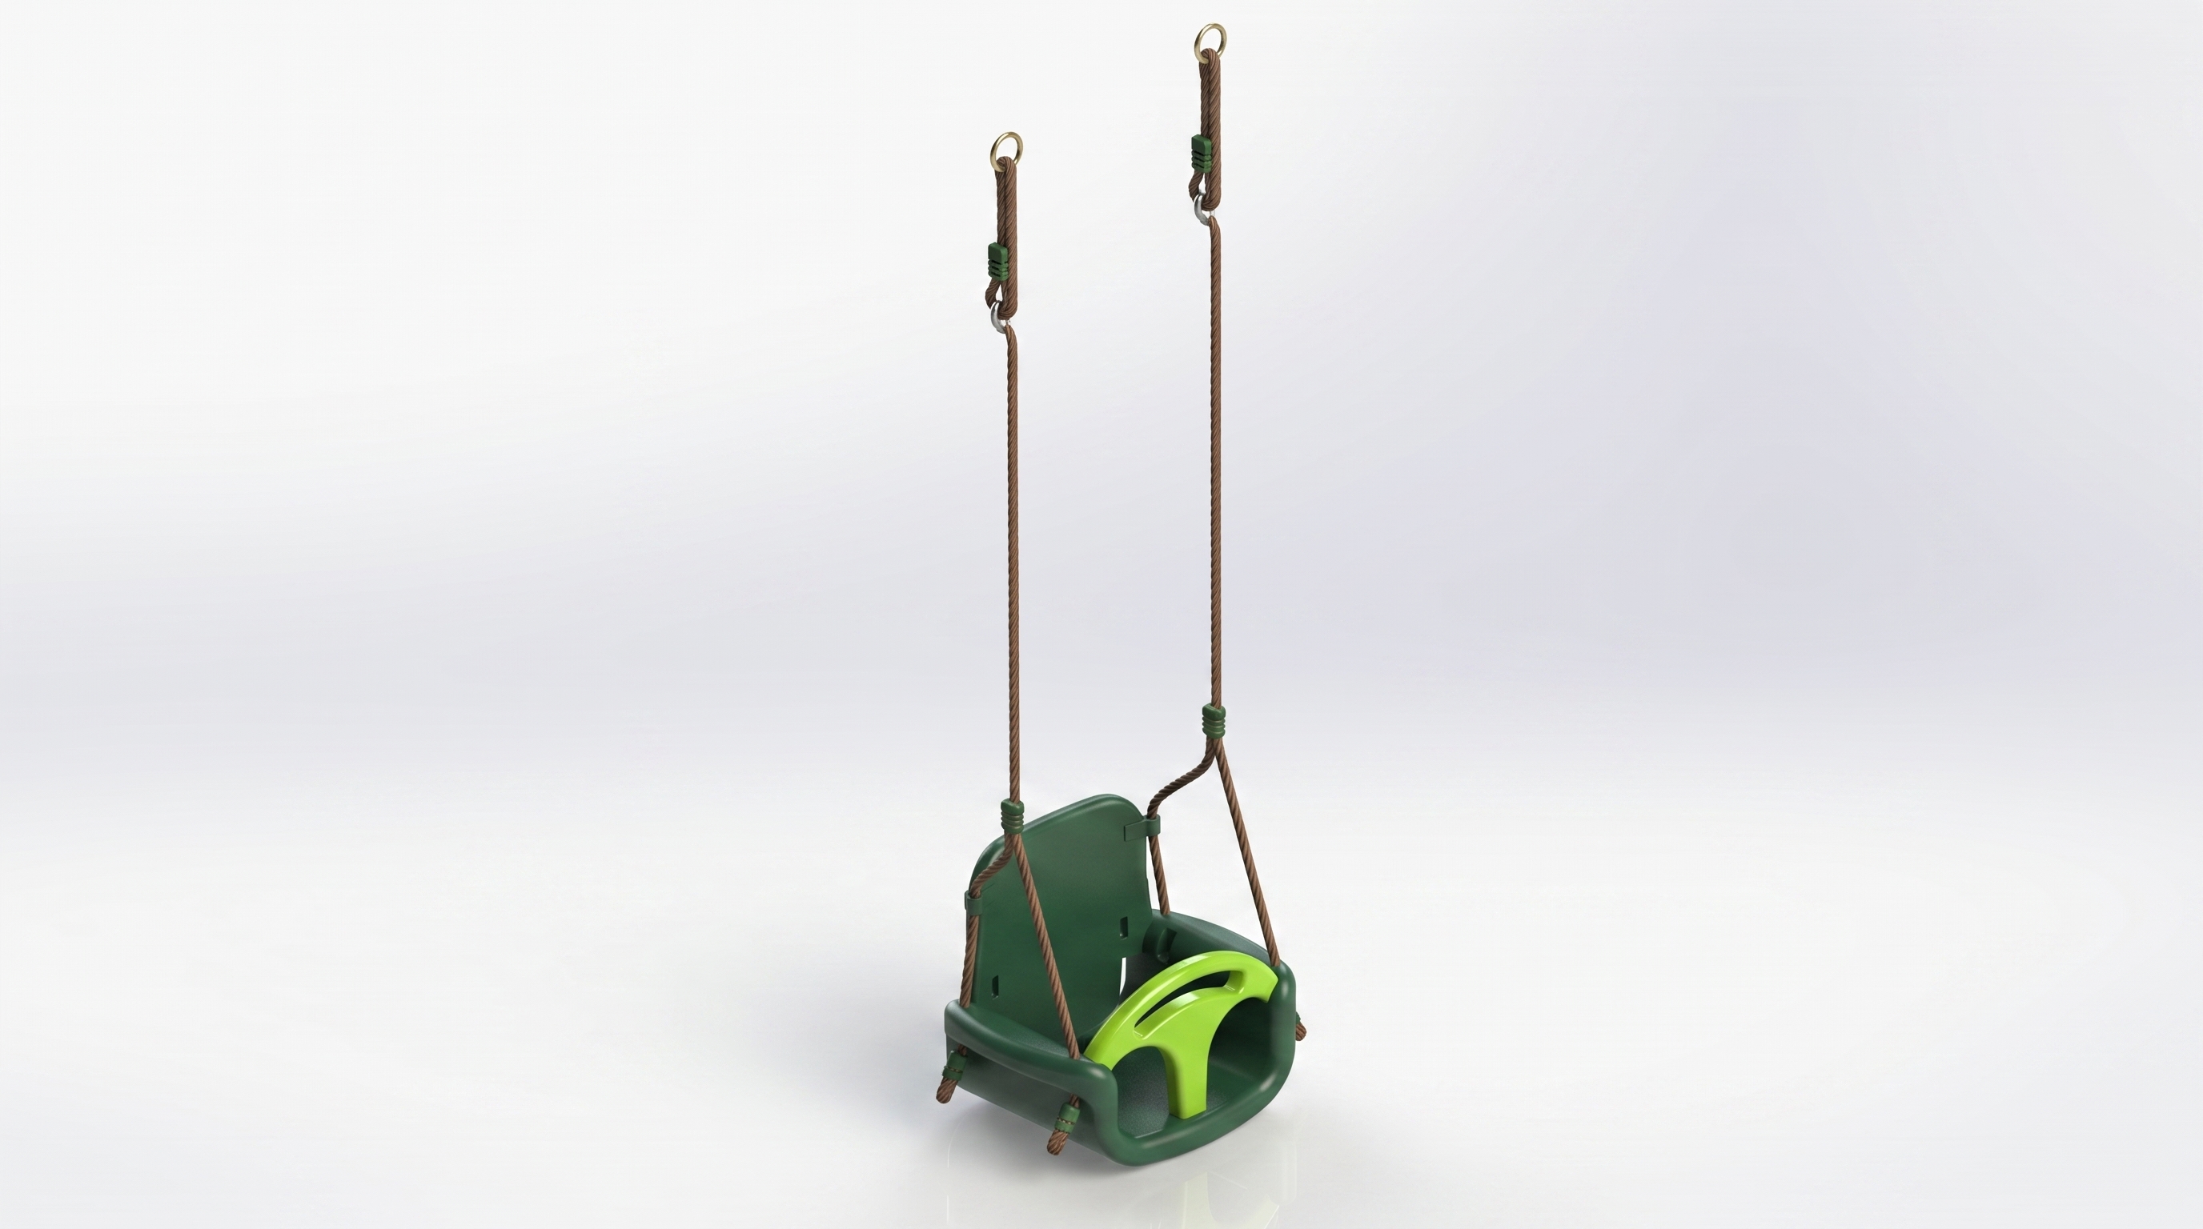
Large timber play structure modelled in SolidWorks from supplied reference images and product measurements, covering towers, slides, climbing wall, rope net, monkey bars, and swing-frame geometry.
Process Equipment
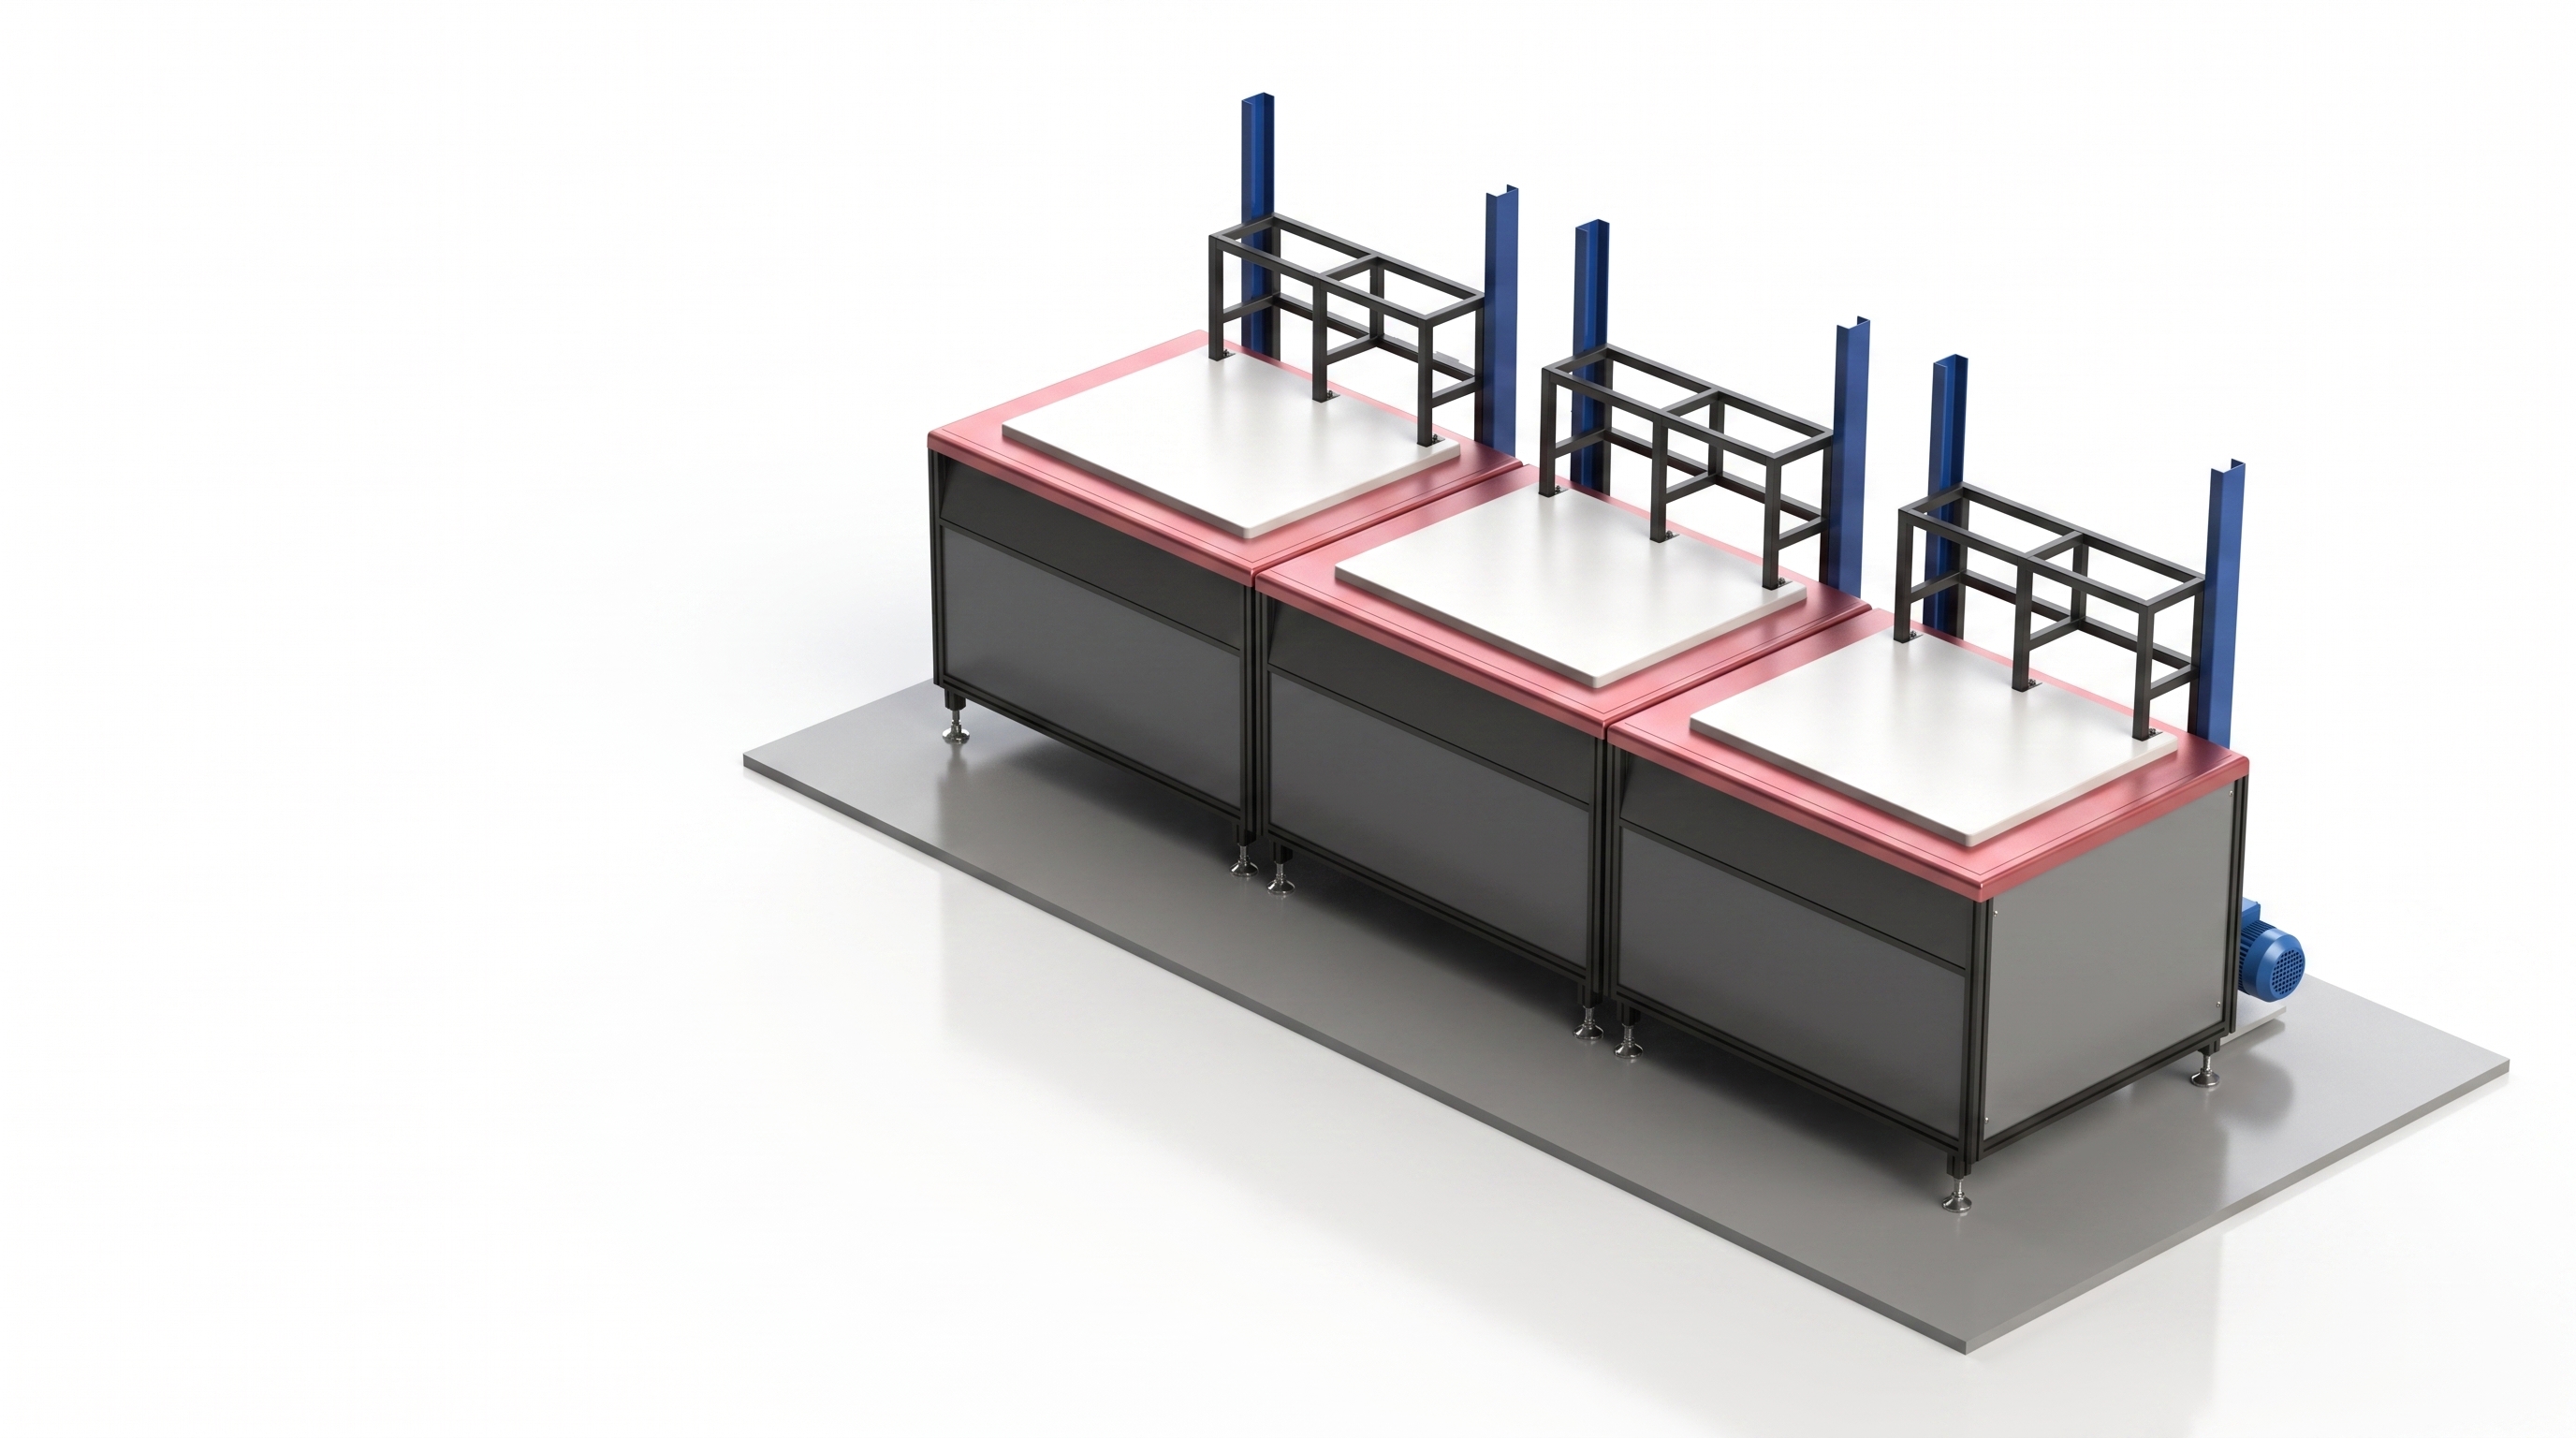
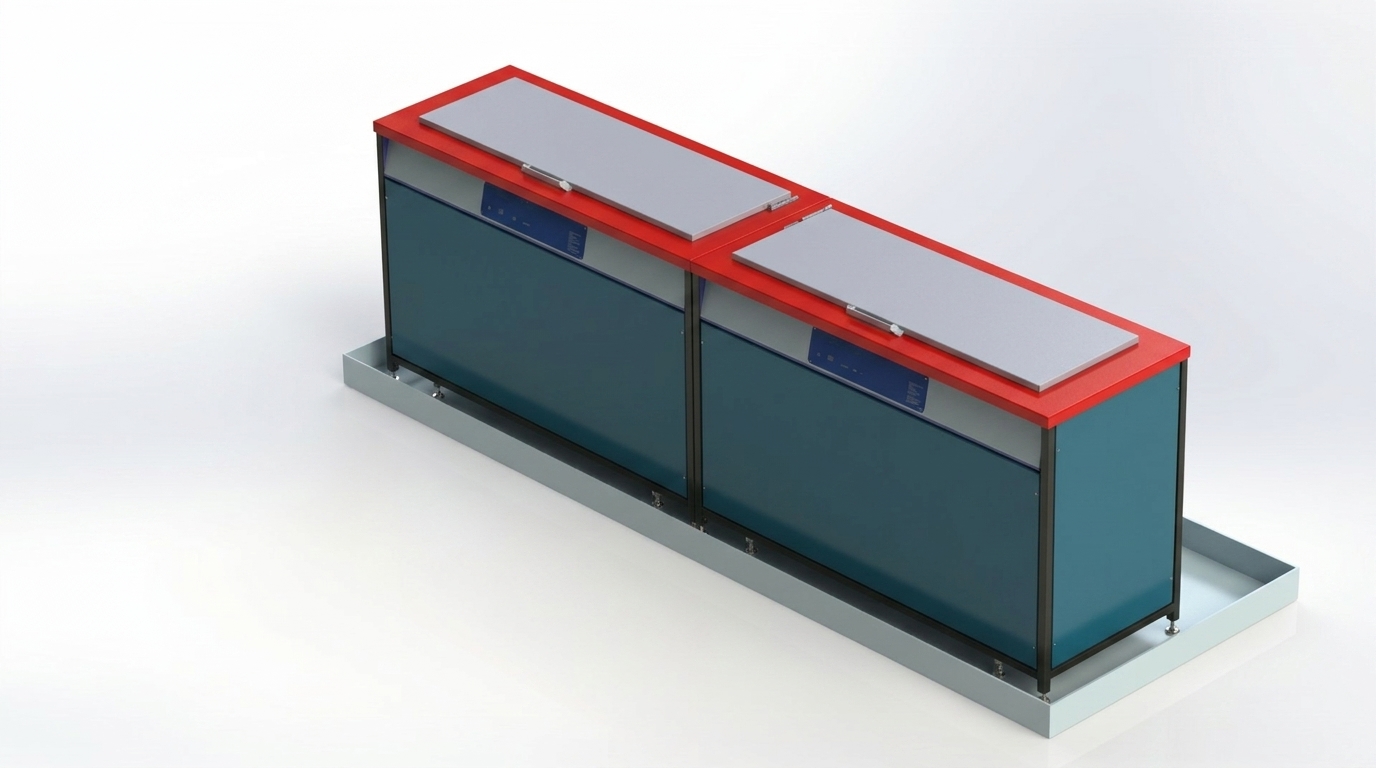
Process-cleaning equipment, wash/rinse stations, ultrasonic modules, containment bunds, fluid handling, and sheet metal fabrications modeled in SolidWorks.
Architectural Stairs
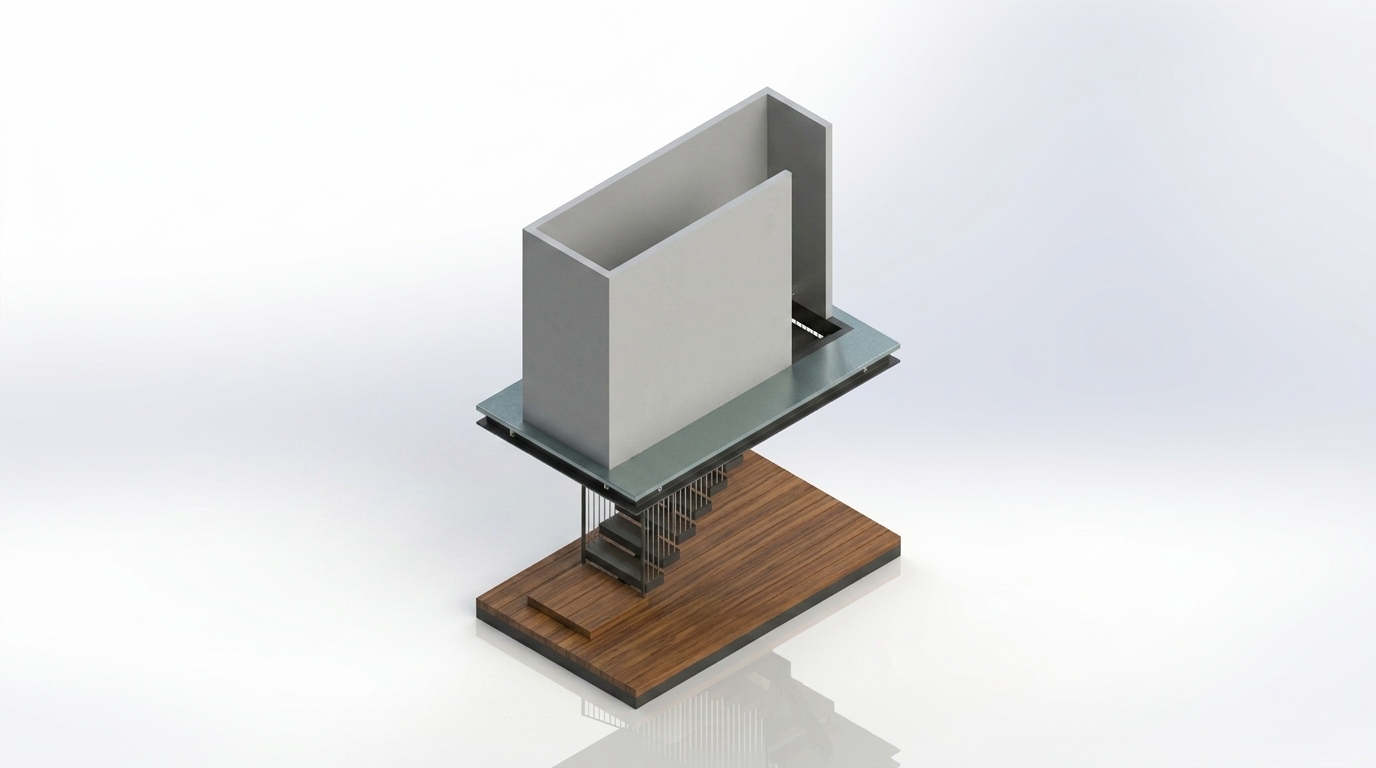
Design and detailing of bespoke staircases, balustrades, and structural architectural metalwork, coordinating building interfaces, structural calculations, GA approvals, and fabrication details.
Rail Crossing Systems
Rail crossing and trackside safety products covering modular recycled-rubber panel systems, anti-trespass deterrent panels, walkway panels, edge interfaces, fixing kits, and controlled manufacturing drawings.
Rail Crossing Panel Assembly Render
Rail crossing panel assembly with modular rubber panel layout, support rail coordination, fixing brackets, edge interface context, and fastener mapping.
Rail Crossing Panel Assembly
Rail crossing panel assembly with modular rubber panel layout, support rail coordination, fixing brackets, edge interface context, and fastener mapping.