Modular Roof Walkway Kit System
A large roof access walkway system developed as a kit-based manufacturing package. The project included modular walkway blocks, workshop and on-site kit separation, handrail/upright sections, ladder access, base assemblies, custom brackets, plate details, and redacted fabrication/parts drawing packs.
Project Overview
This project demonstrates a complete manufacturing-delivery workflow rather than a single assembly. The model and drawings were structured into modular blocks, kit lists, handrail sections, ladder components, upright/base assemblies, brackets, plates, and installation-ready references.
Project Category
Modular roof walkway kit system
Delivery Method
Workshop kit and on-site assembly kit structure
Drawing Type
GA, fabrication, parts, BOM-ready kit references
Main Components
Walkway blocks, grating panels, handrails, uprights, ladder, base assemblies, brackets, plates
Material
Mild steel fabricated access components
Finish
Hot Dip Galvanised to BS EN ISO 1461
Software
SolidWorks
Output
Large GLB web model, redacted PDFs, kit-based manufacturing structure
Status
Public-safe case study prepared
Engineering Challenge
The main challenge was organising a large roof walkway into manageable fabrication and installation kits while keeping the component structure clear for workshop build, site assembly, transport, and revision control.
Design Solution
The final package uses separate workshop and site kit logic, labelled handrail sections, ladder subassemblies, custom support/base details, and redacted fabrication/parts PDFs. The website version keeps client identifiers private while showing the engineering process and manufacturing clarity.
Key Features
- Large modular roof walkway arranged into manageable fabrication blocks
- Workshop and site kit separation for controlled manufacturing delivery
- Handrail/upright section planning with labelled installation references
- Integrated ladder access and support/base component structure
- Redacted fabrication and parts drawing packs for public review
Project Deliverables
- Large SolidWorks assembly and web-ready GLB export
- Redacted fabrication drawing pack
- Redacted parts drawing pack
- Workshop/site kit planning and BOM-ready component structure
- Public-safe hero render
CAD Model & Drawing References
View only - downloads disabled
Related Case Studies
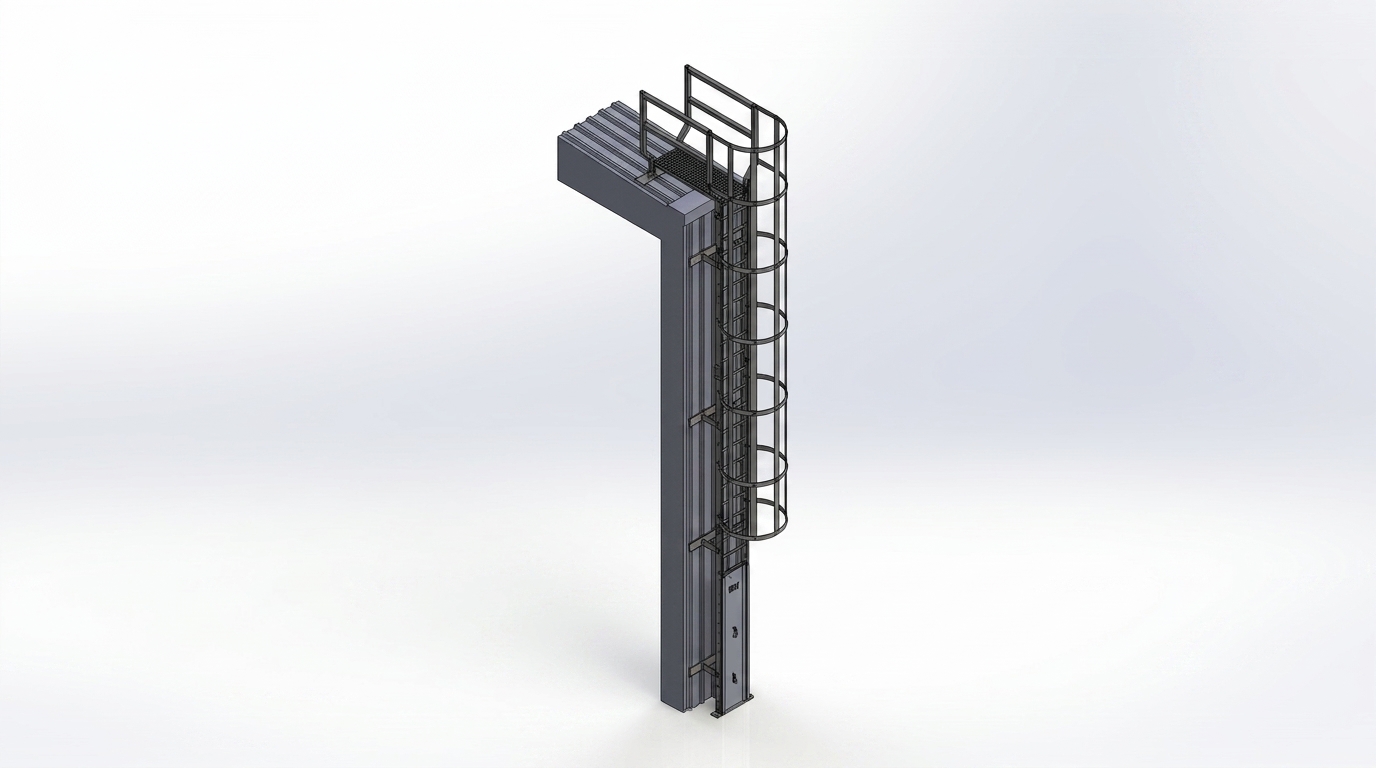
7m Caged Access Ladder
Vertical caged access ladder with top landing, safety hoops, wall brackets, ladder rungs, spreader plates, and controlled fabrication references.
Ready to Design Your Next Mechanical or Access System?
Whether you need general arrangement layouts, fabrication-ready drawings, BOMs, or SolidWorks model updates, let's connect and discuss your requirements.