Outdoor Timber Ninja Play Structure
A product-development case study for an outdoor timber activity structure. The SolidWorks model was created by interpreting supplied product imagery, taking practical measurements, and rebuilding the assembly as a clean CAD model for visual review, product planning, and manufacturing communication.
Project Overview
The project involved converting product reference material into a structured SolidWorks assembly. The model captures timber towers, deck levels, slide interfaces, rope net, monkey bars, climbing-wall features, swing-frame geometry, and accessory placement.
Project Category
Outdoor play equipment
Design Method
Image-referenced and measurement-based SolidWorks modelling
Main Components
Timber towers, platforms, slides, climbing wall, rope net, monkey bars, swing frame, activity accessories
Material Context
Timber structure with plastic and rope activity components
Standard Context
EN 71-1 and BS EN 71-8 considered as design-reference context; no public certification claim
Software
SolidWorks
Output
Public render and Draco-compressed GLB web model
Status
Public-safe case study prepared
Engineering Challenge
The main challenge was reverse-engineering visible geometry from reference images while keeping proportions, deck heights, play features, and assembly relationships believable and practical for product-development review.
Design Solution
The final model uses a modular CAD structure with timber posts, panels, platforms, slide interfaces, rope elements, and accessory details separated into readable product zones. The public website version uses an approved render and a Draco-compressed GLB model.
Key Features
- Image-referenced SolidWorks assembly built from supplied product pictures and measured proportions
- Timber tower, platform, slide, monkey-bar, rope-net, and climbing-wall features coordinated in one model
- Outdoor activity-toy design reviewed with awareness of EN 71-1 and BS EN 71-8 style safety considerations
- Separated product zones for clearer design review and future manufacturing documentation
- Draco-compressed GLB prepared for fast web viewing
Project Deliverables
- SolidWorks assembly structure
- Approved public render
- Draco-compressed GLB web model
- Public-safe project summary with no internal commercial documents
CAD Model & Drawing References
View only - downloads disabled
Related Case Studies
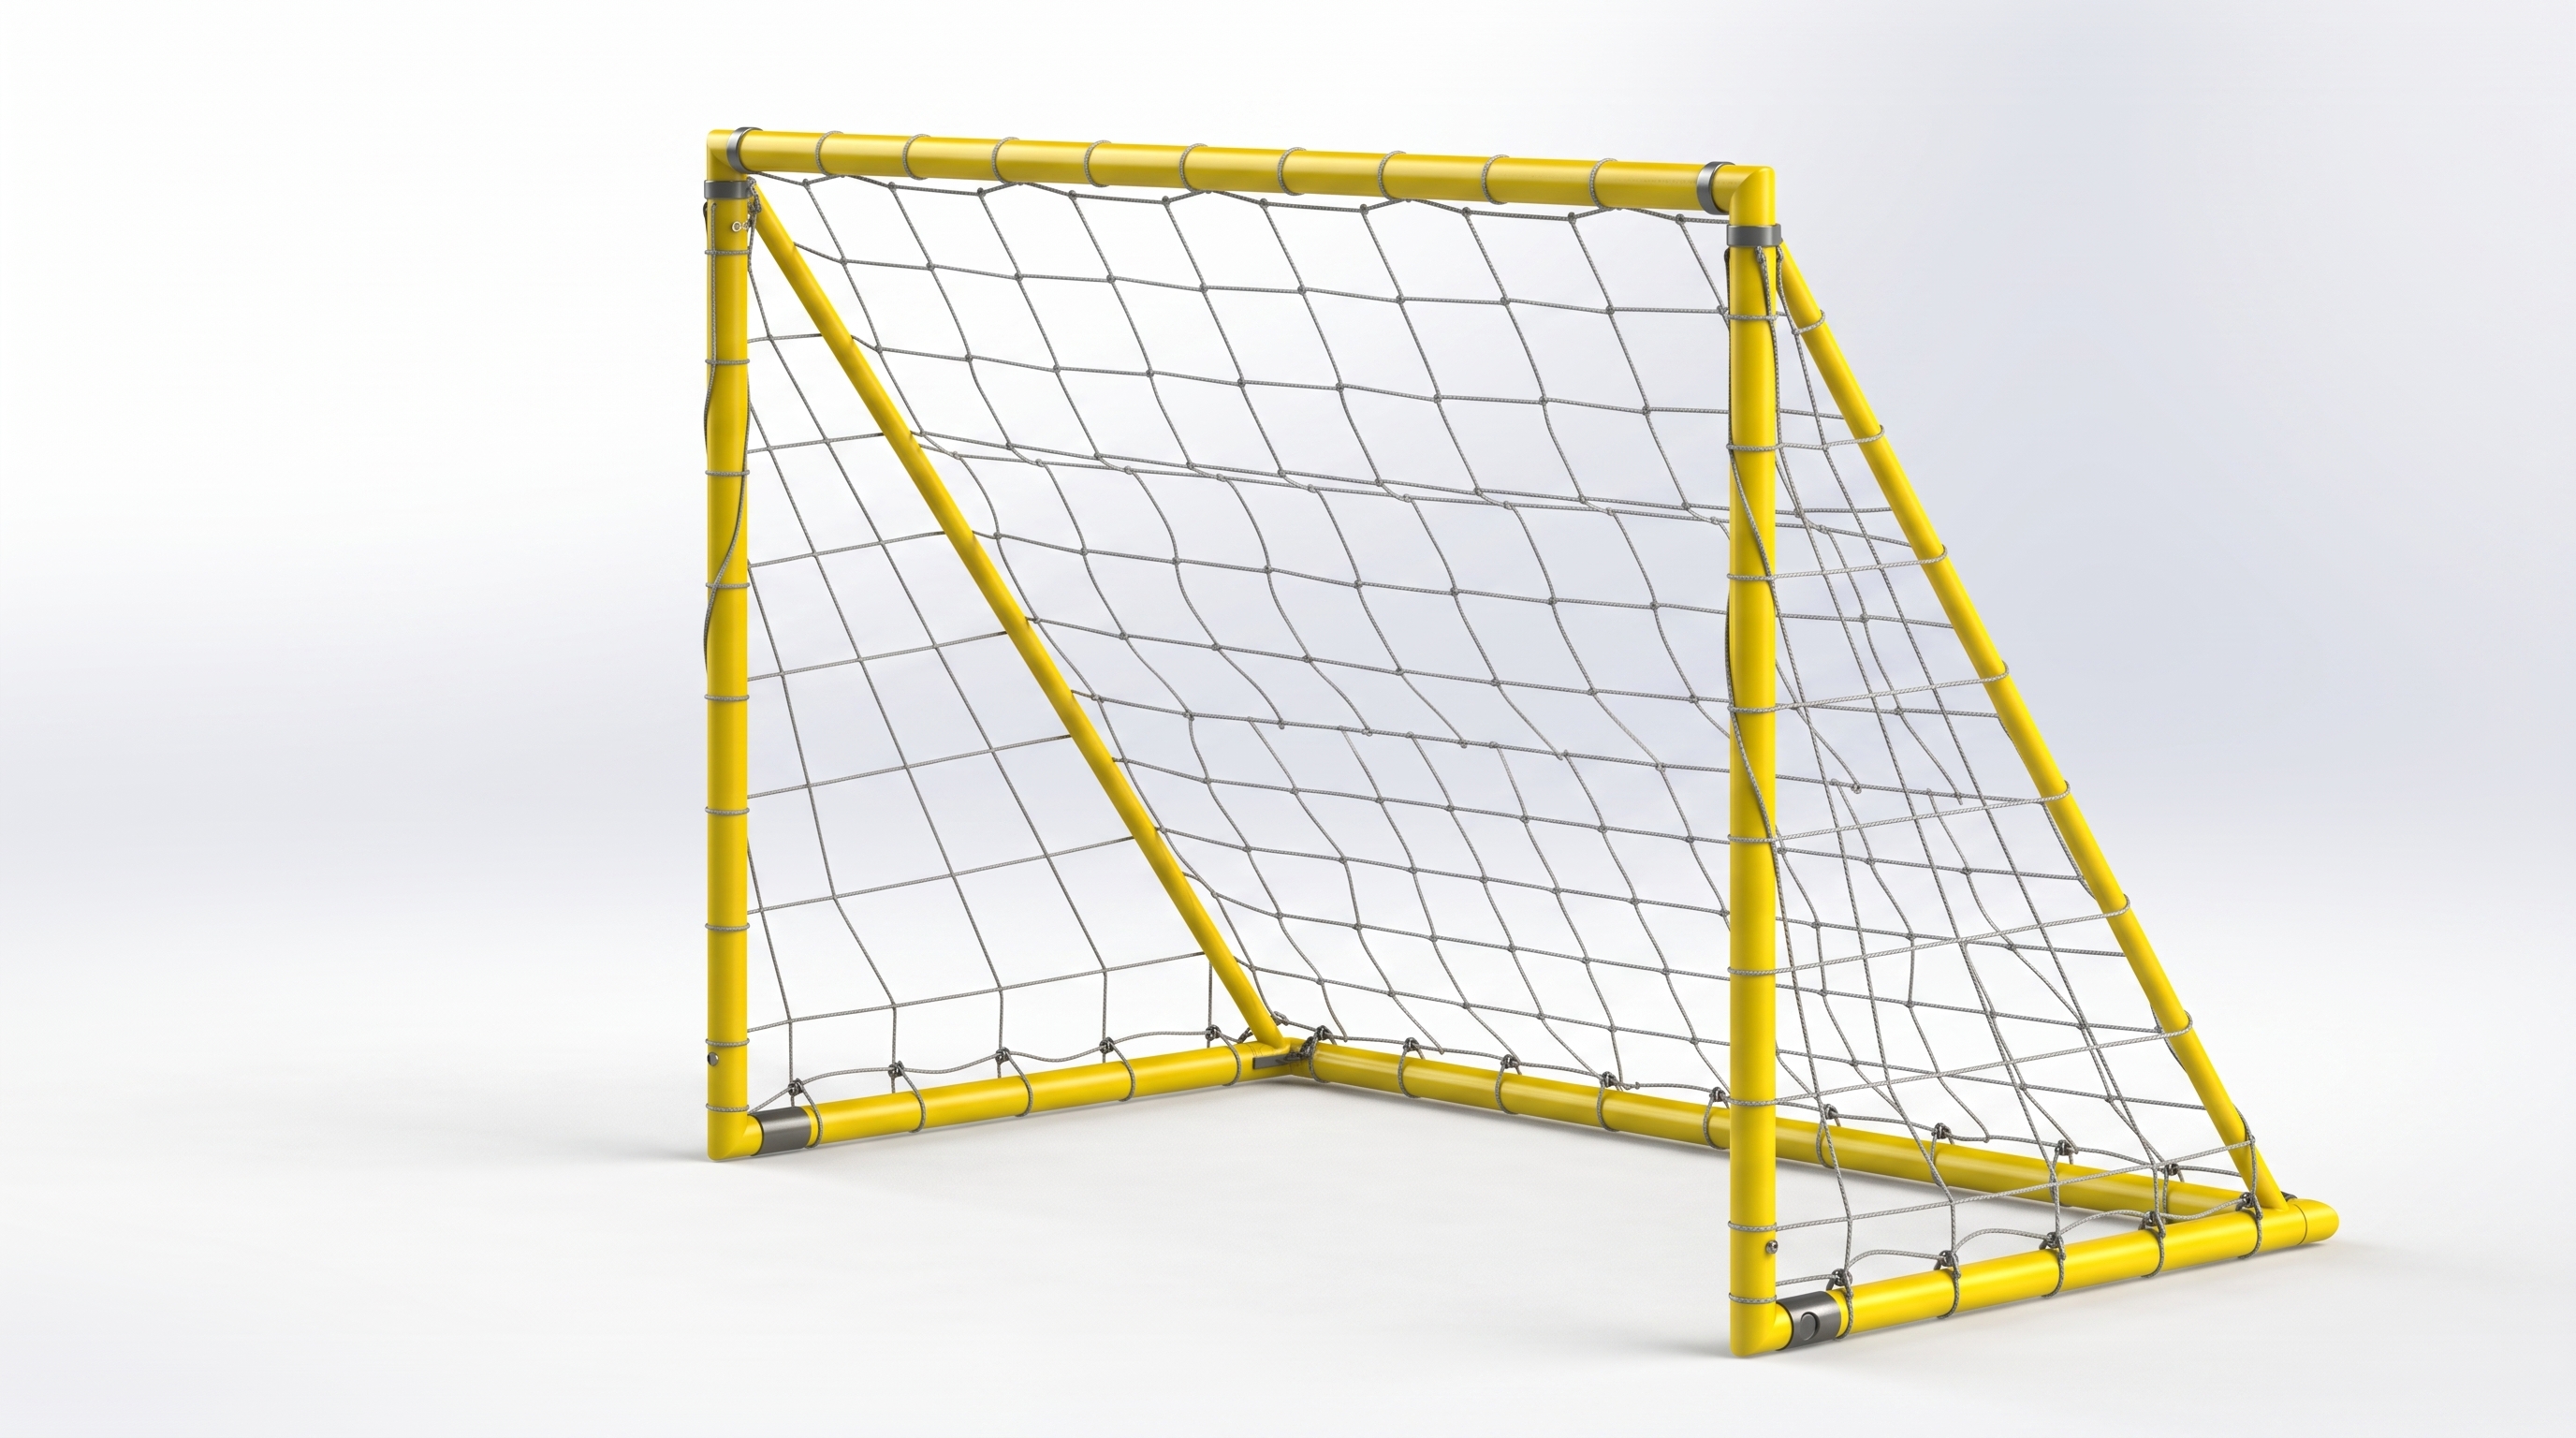
Outdoor Sports Goal Frame
Tubular outdoor sports goal frame modelled in SolidWorks with net geometry, frame connectors, clamps, hoop details, and product-ready visual structure.
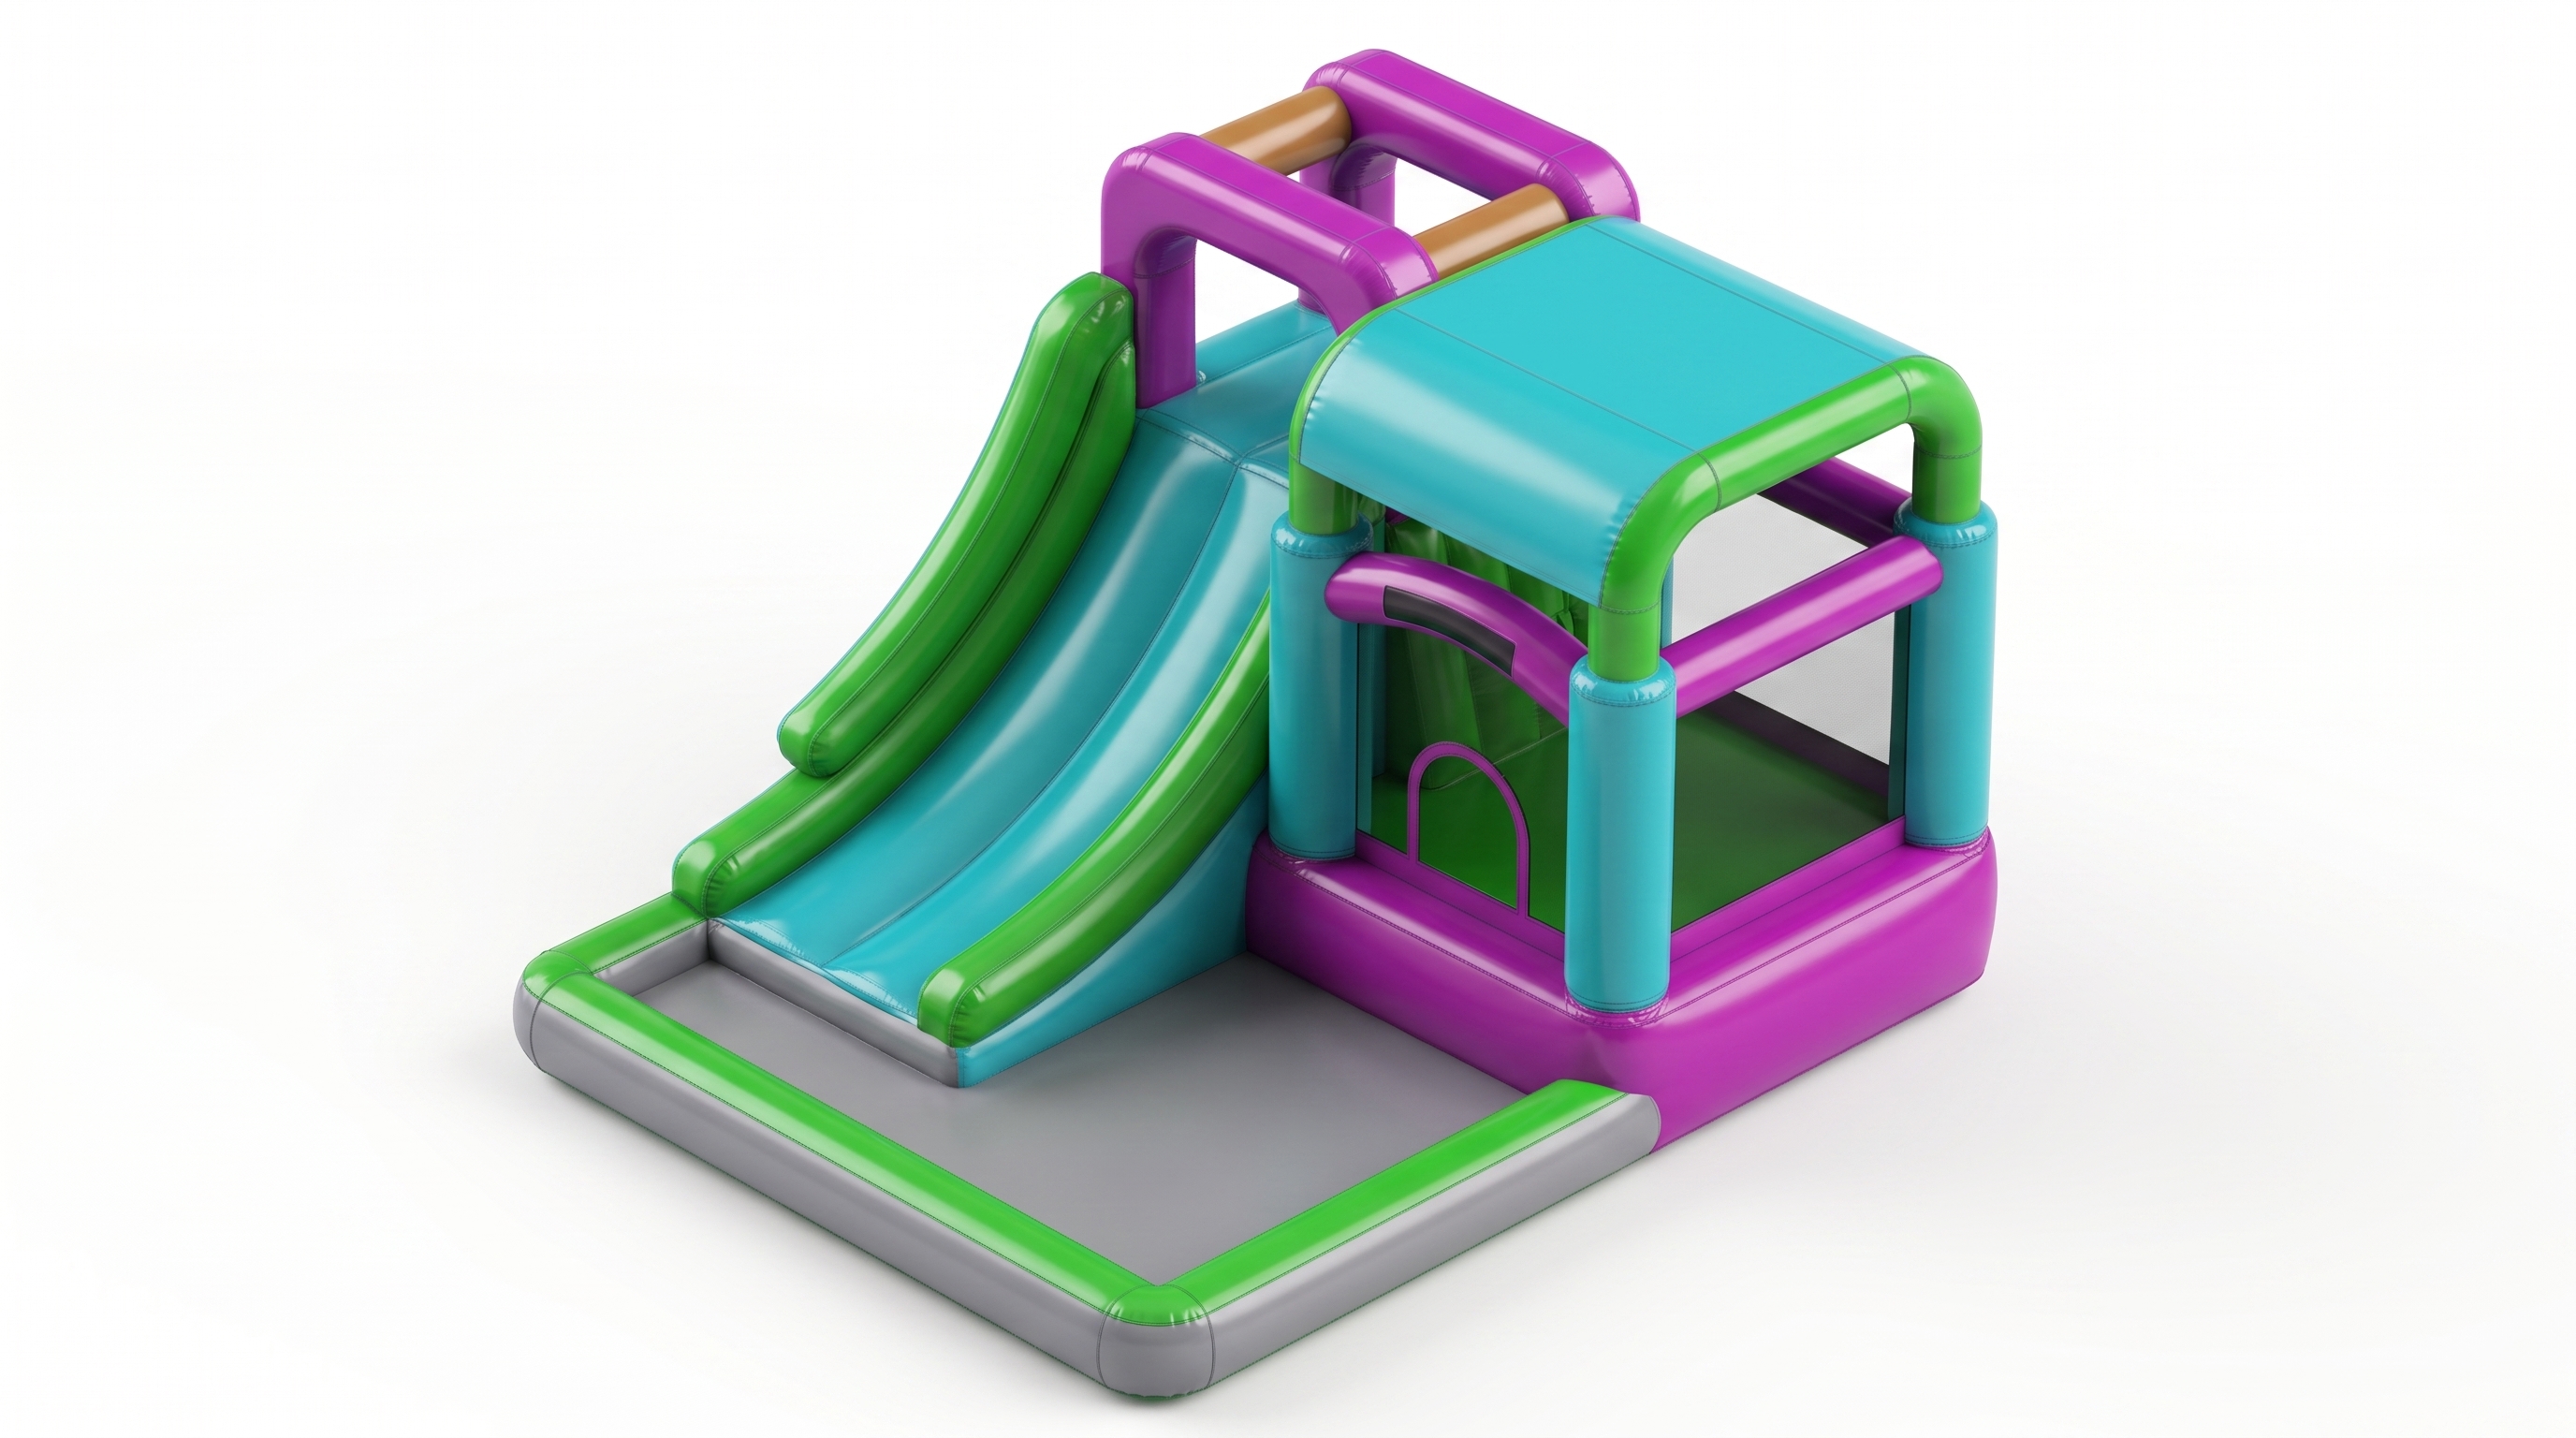
Inflatable Bouncy Castle Slide
Inflatable bouncy castle and slide model recreated in SolidWorks from supplied agency images, with rounded inflated forms, slide body, entry opening, soft play walls, and bright colour layout.
Ready to Design Your Next Mechanical or Access System?
Whether you need general arrangement layouts, fabrication-ready drawings, BOMs, or SolidWorks model updates, let's connect and discuss your requirements.