Black Step-Over Platform
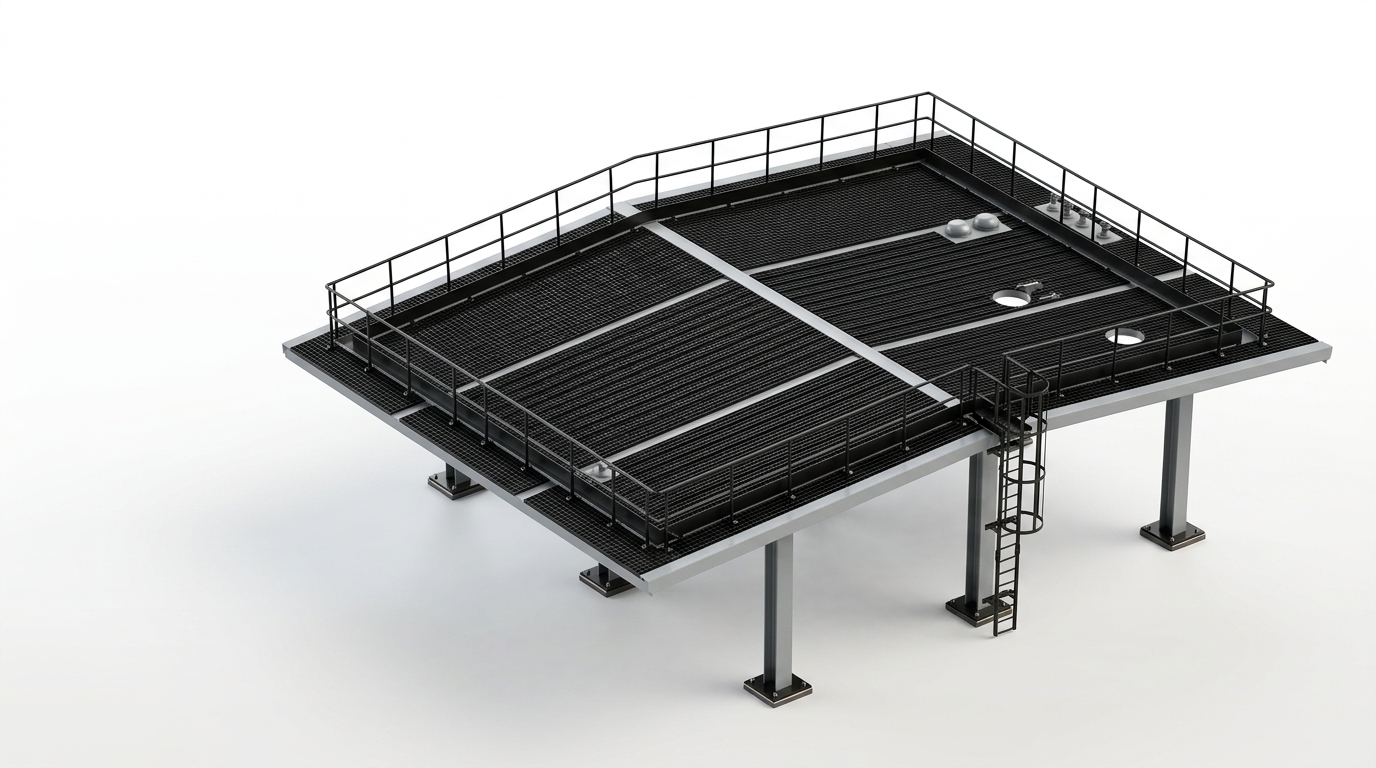
A public-safe modular step-over platform case study showing non-slip grating, guarded access, support feet, and coordinated SolidWorks assembly layout. Confidential client, site, and drawing identifiers are intentionally excluded.
Project Overview
This project demonstrates mechanical design and fabrication documentation for industrial use. The focus is on creating a practical, safe, and manufacturable solution with clear CAD modelling, assembly structure, and production-ready drawings.
Project Category
Step-over access platform
Drawing Type
3D assembly reference only
Main Components
Stringers, treads, handrails, support bases
Material
Mild Steel, EPDM Rubber feet
Finish
Hot Dip Galvanised & Powder Coated Black
Software
SolidWorks
Output
Public render; 3D model withheld until a valid export is available
Status
Public-safe case study prepared
Engineering Challenge
The engineering challenge involved balancing access, safety, fabrication, installation, dimensional control, component layout, and drawing clarity. Special attention was paid to site obstacles, pipework clearances, and minimizing on-site weldments.
Design Solution
The solution was developed through meticulous CAD modelling, detailed assembly planning, fabrication-ready documentation, and clear communication of components, fixings, sections, and manufacturing requirements. Parametric constraints were added to speed up future revisions.
Key Features
- Heavy-duty EPDM rubber big foot bases
- Black powder-coated frame and posts
- Fully compliant safety handrail height and geometry
- Public-safe render prepared for visual review
Project Deliverables
- 3D Parametric CAD Model
- General Arrangement (GA)
- Shop Floor Fabrication Sheets
- BOM & Fastener Scheduling
- Laser Profiling DXF Files
CAD Model & Drawing References
View only - downloads disabled
Related Case Studies
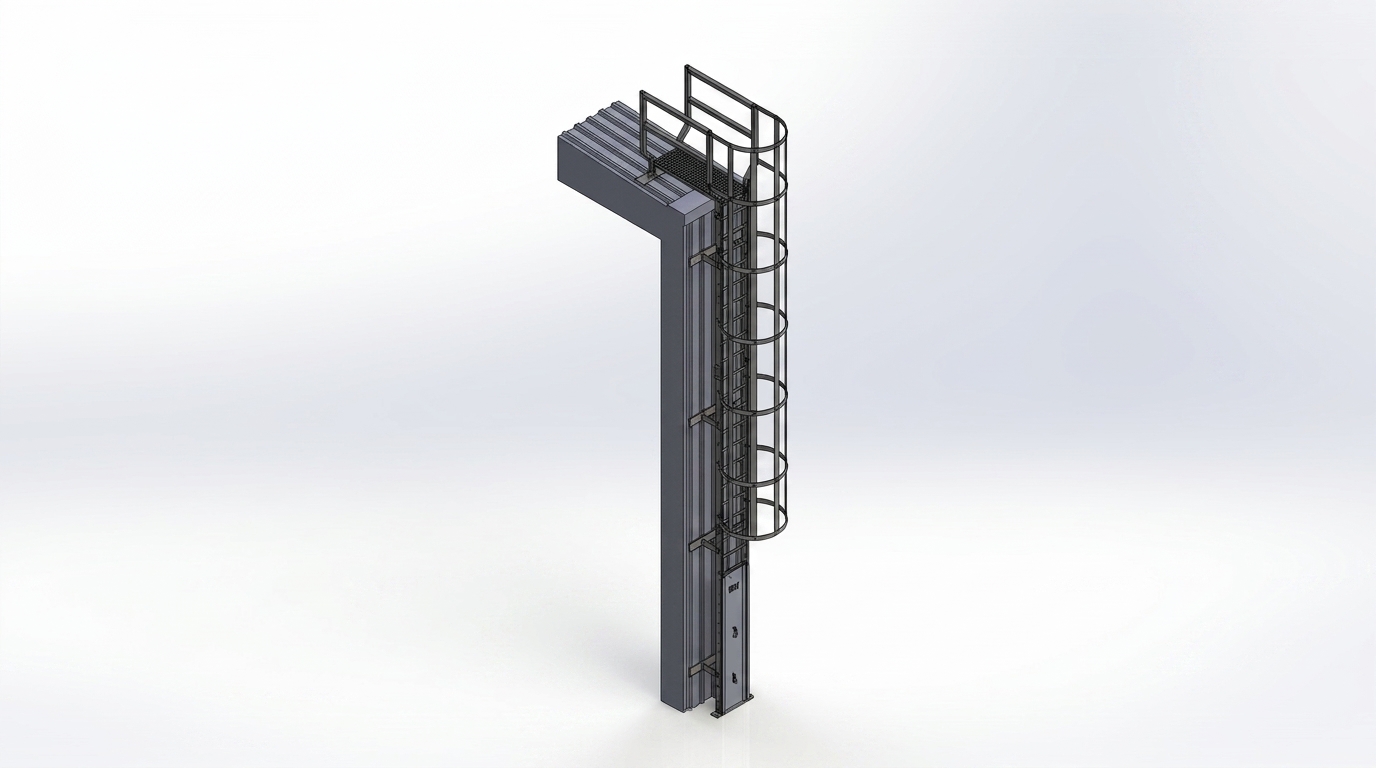
7m Caged Access Ladder
Vertical caged access ladder with top landing, safety hoops, wall brackets, ladder rungs, spreader plates, and controlled fabrication references.
Ready to Design Your Next Mechanical or Access System?
Whether you need general arrangement layouts, fabrication-ready drawings, BOMs, or SolidWorks model updates, let's connect and discuss your requirements.